

$2,175,000
2,325
SQ FT
$935
SQ/FT
6223 Valroy Dr
@ Curie Dr. - Santa Teresa, San Jose

- 5 Bed
- 3 Bath
- 2 Park
- 2,325 sqft
- San Jose
-

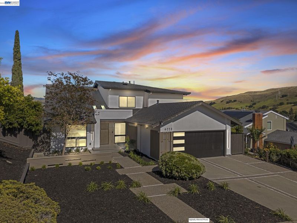
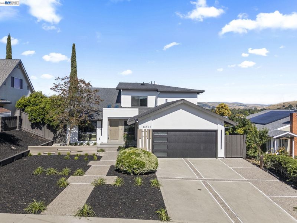
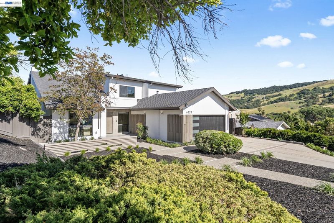
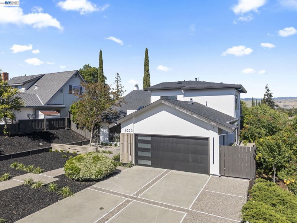
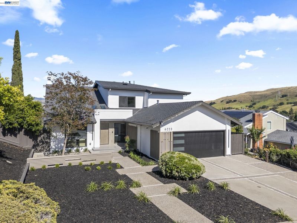
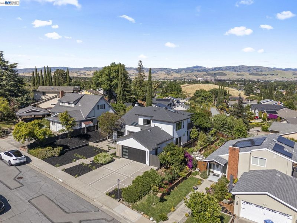
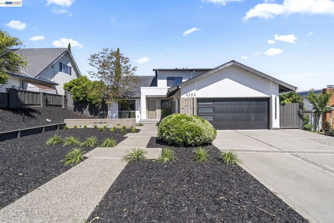
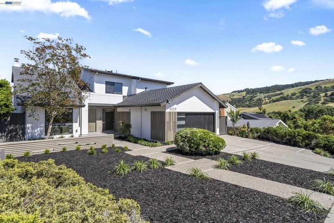
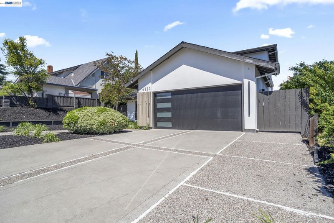
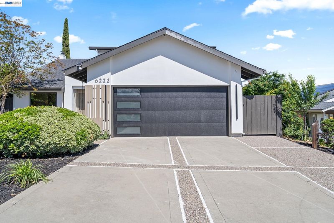
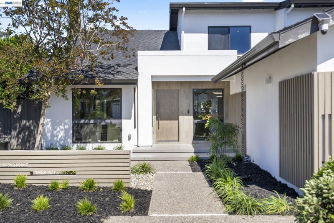
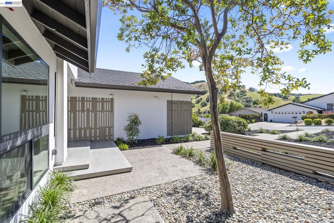
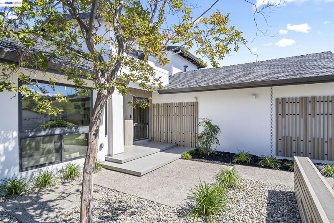
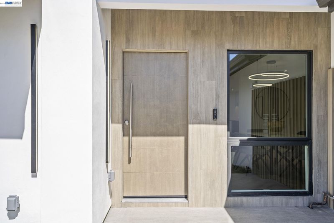
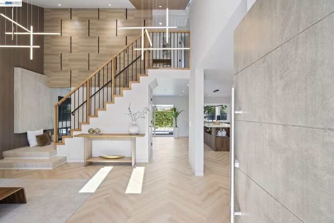
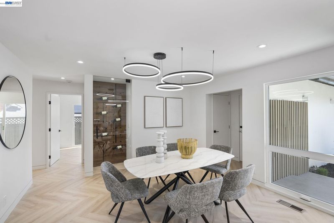
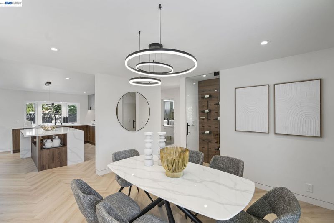
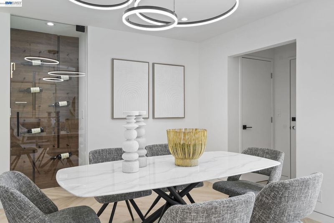
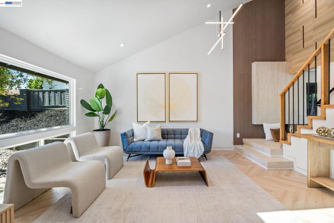
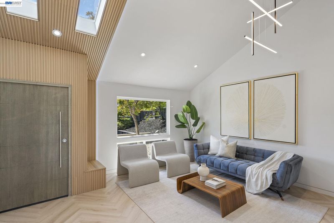
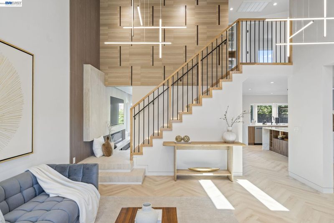
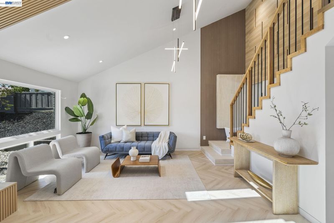
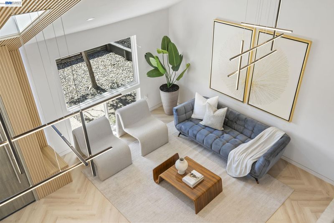
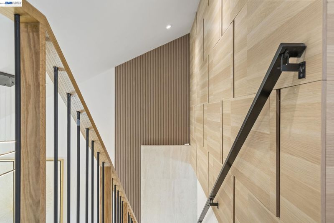
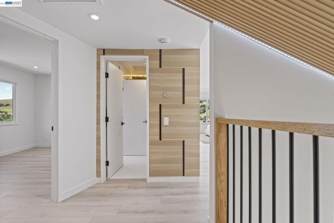
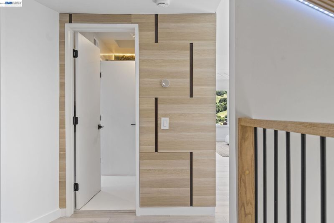
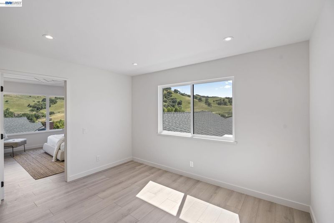
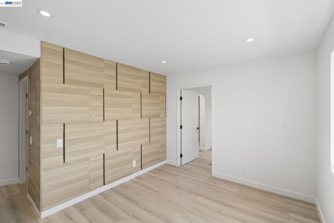
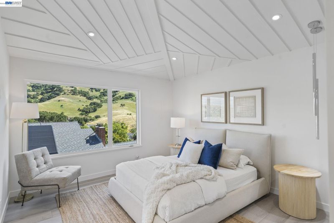
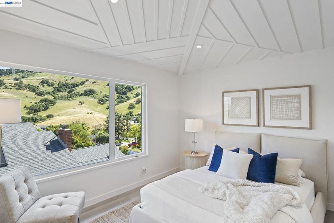
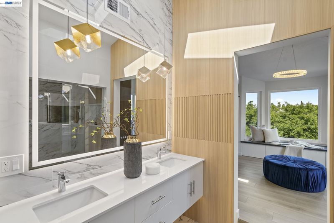
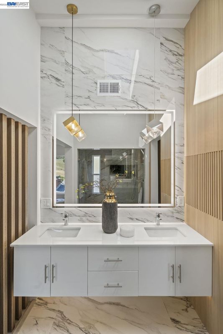
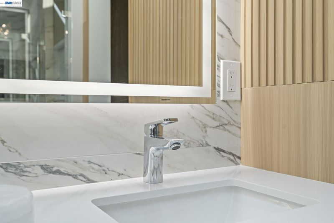
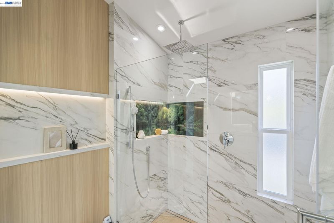
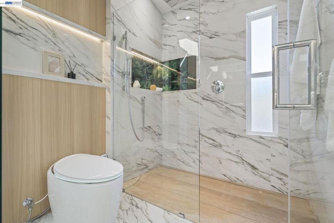
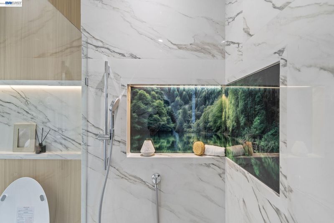
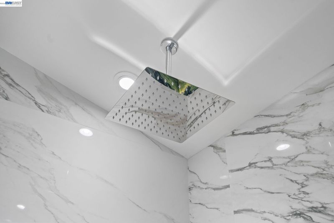
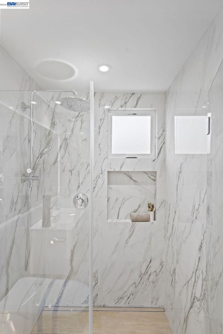
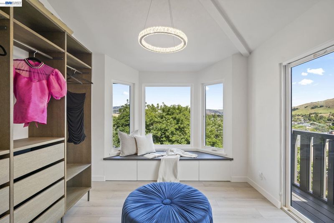
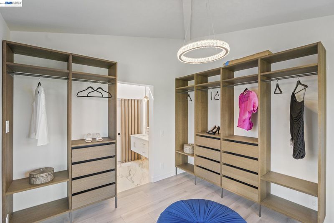
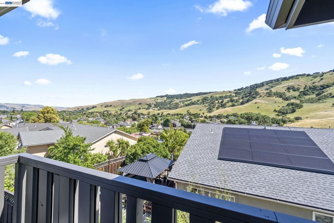
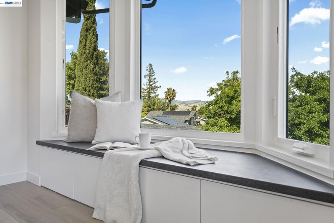
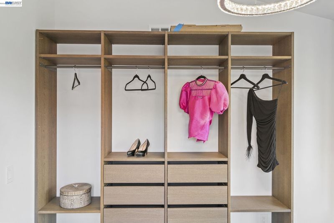
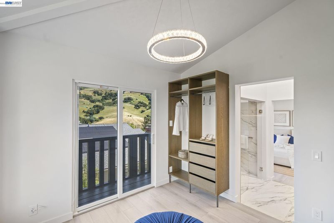
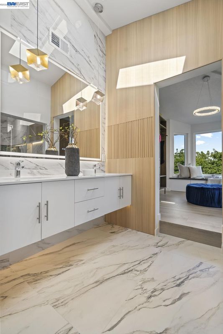
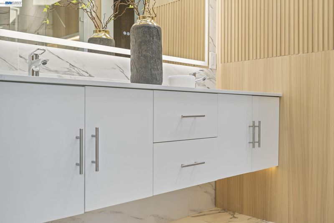
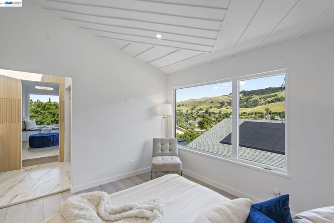
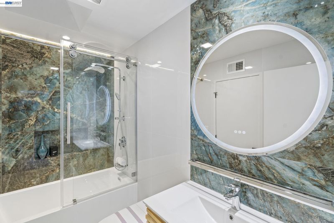
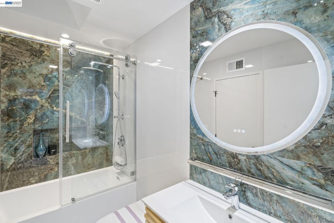
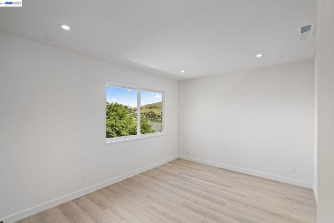
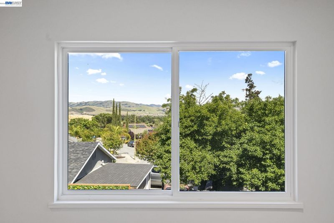
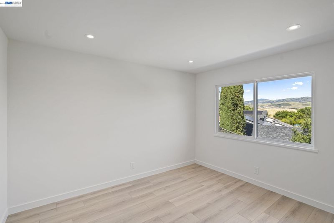
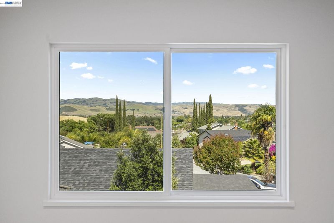
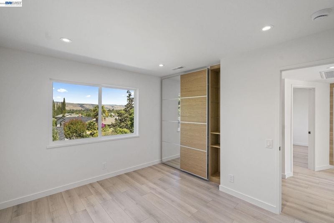
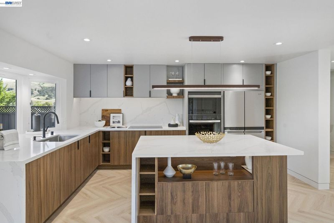
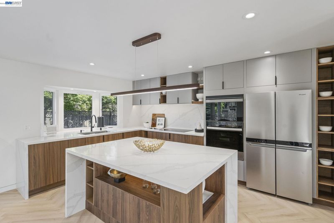
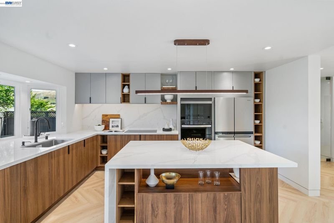
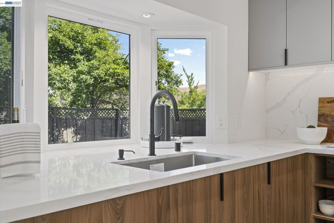
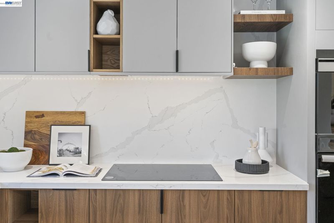
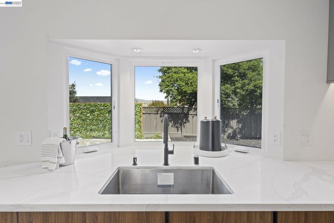
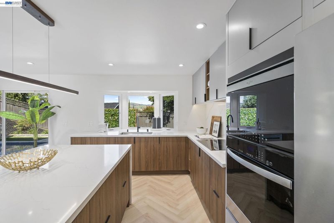
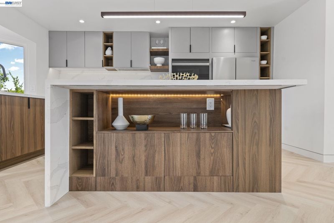
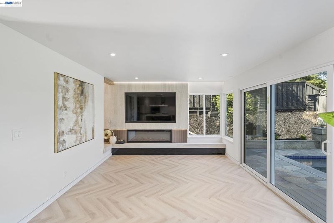
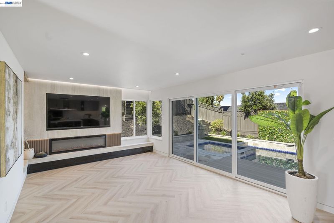
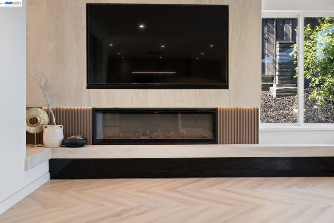
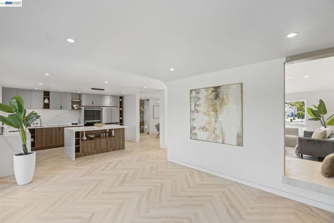
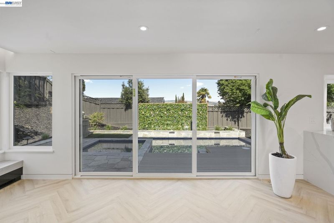
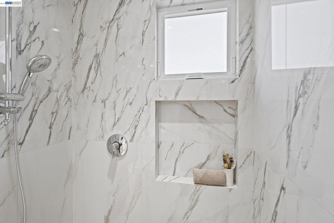
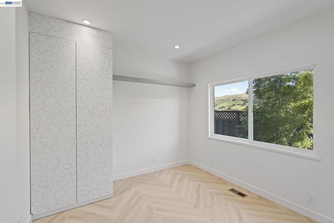
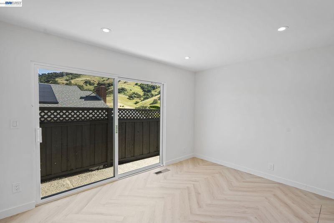
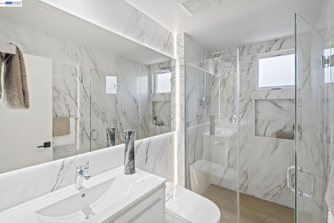
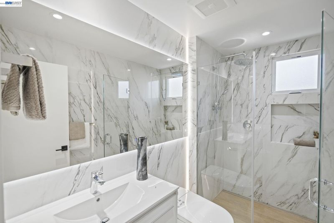
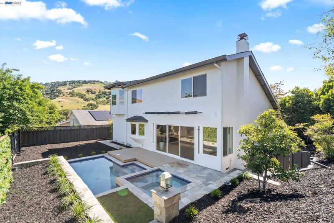
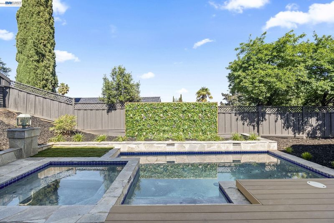
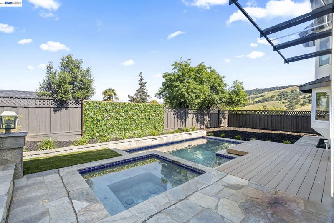
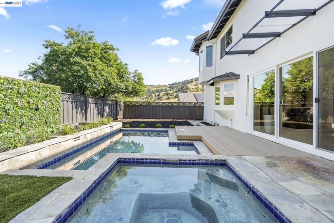
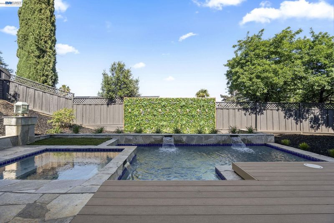
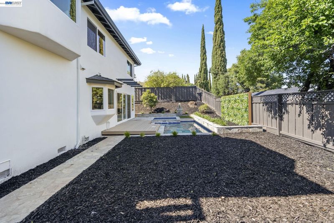
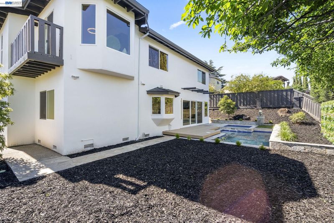
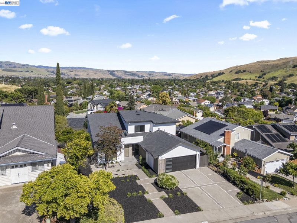
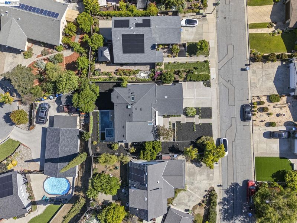
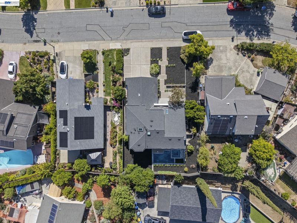
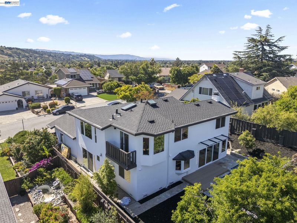
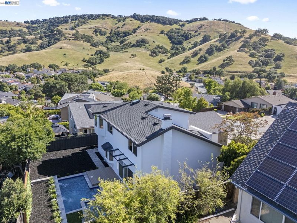
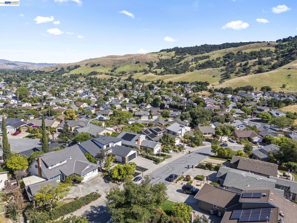
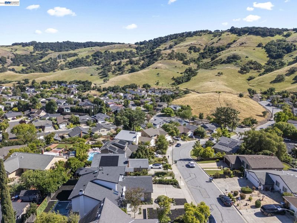
The wait is over! This stunning hilltop retreat has been recently remodeled with final inspections officially signed off on 05/20. Designed to deliver true resort-style living, this extraordinary home blends modern luxury, peaceful surroundings, and breathtaking natural beauty into one unforgettable experience. Enjoy spectacular 270-degree mountain views, fresh morning air, tranquil hiking trails and parks nearby, and the soothing sounds of nature from your own private sanctuary. Thoughtfully designed for comfort and flexibility, the home features 3 bedrooms and 2 bathrooms upstairs, plus 2 bedrooms and 1 bathroom downstairs with a private-entry setup ideal for multigenerational living or potential ADU use. The downstairs bathroom includes a senior-friendly curb-less shower. Inside, enjoy a custom TV feature wall with built-in storage and 3D surround sound pre-wire, floor-to-ceiling built-in closets in every bedroom, wired security camera readiness, and brand-new premium appliances. Major upgrades include a new 2-zone Mitsubishi heat pump HVAC system, hybrid heat pump water heater, and a fully electric setup ready for future solar and battery storage. Structural improvements including new shear walls, beams, and hold-downs were completed per city requirements. A truly rare hilltop sanctuary offering luxury, serenity, and modern living at its finest!

- Current Status
- New
- Original Price
- $2,175,000
- List Price
- $2,175,000
- On Market Date
- May 28, 2026
- Property Type
- Detached
- D/N/S
- Santa Teresa
- Zip Code
- 95123
- MLS ID
- 41136312
- APN
- 68937101
- Year Built
- 1971
- Stories in Building
- 2
- Possession
- Close Of Escrow
- Data Source
- MAXEBRDI
- Origin MLS System
- BAY EAST
Legacy Christian School
Private PK-8
Students: 230 Distance: 0.2mi
Glider Elementary School
Public K-6 Elementary
Students: 620 Distance: 0.4mi
Taylor (Bertha) Elementary School
Public K-6 Elementary, Coed
Students: 683 Distance: 0.5mi
Oak Ridge Elementary School
Public K-6 Elementary
Students: 570 Distance: 0.8mi
Phoenix High School
Public 11-12 Continuation
Students: 78 Distance: 0.8mi
Santa Teresa High School
Public 9-12 Secondary
Students: 2145 Distance: 0.8mi
- Bed
- 5
- Bath
- 3
- Parking
- 2
- Attached, Garage Door Opener
- SQ FT
- 2,325
- SQ FT Source
- Public Records
- Lot SQ FT
- 6,300.0
- Lot Acres
- 0.15 Acres
- Pool Info
- In Ground
- Kitchen
- Gas Water Heater, Stone Counters
- Cooling
- Central Air
- Disclosures
- Nat Hazard Disclosure
- Entry Level
- Exterior Details
- Back Yard
- Flooring
- Hardwood, Linoleum, Tile, Carpet
- Foundation
- Fire Place
- Family Room
- Heating
- Forced Air
- Laundry
- In Garage
- Main Level
- 1 Bedroom, 1 Bath, Main Entry
- Views
- Hills
- Possession
- Close Of Escrow
- Architectural Style
- Contemporary
- Non-Master Bathroom Includes
- Skylight(s)
- Construction Status
- Existing
- Additional Miscellaneous Features
- Back Yard
- Location
- Rectangular Lot
- Roof
- Composition Shingles
- Water and Sewer
- Public
- Fee
- Unavailable
MLS and other Information regarding properties for sale as shown in Theo have been obtained from various sources such as sellers, public records, agents and other third parties. This information may relate to the condition of the property, permitted or unpermitted uses, zoning, square footage, lot size/acreage or other matters affecting value or desirability. Unless otherwise indicated in writing, neither brokers, agents nor Theo have verified, or will verify, such information. If any such information is important to buyer in determining whether to buy, the price to pay or intended use of the property, buyer is urged to conduct their own investigation with qualified professionals, satisfy themselves with respect to that information, and to rely solely on the results of that investigation.
School data provided by GreatSchools. School service boundaries are intended to be used as reference only. To verify enrollment eligibility for a property, contact the school directly.