

$4,750,000
2,493
SQ FT
$1,905
SQ/FT
1131 Runnymead Drive
@ Portland - 214 - South of El Monte, Los Altos

- 5 Bed
- 3 Bath
- 2 Park
- 2,493 sqft
- LOS ALTOS
-

-
Fri May 29, 9:30 am - 1:00 pm
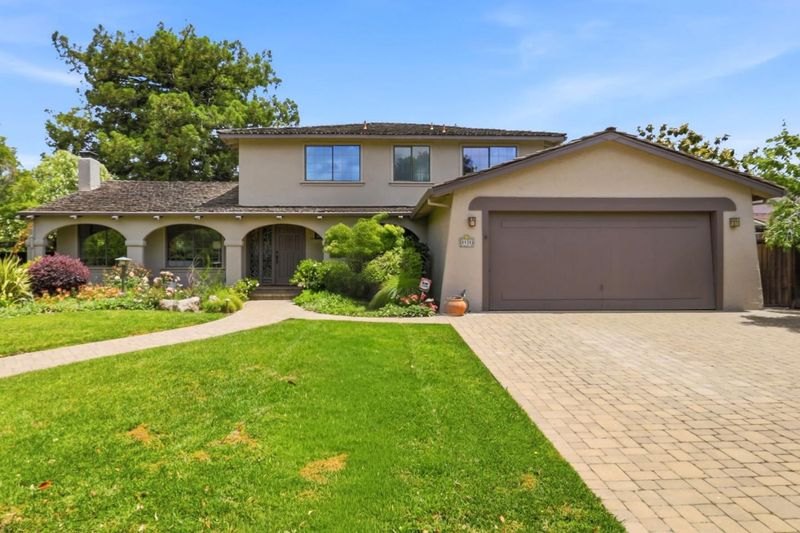
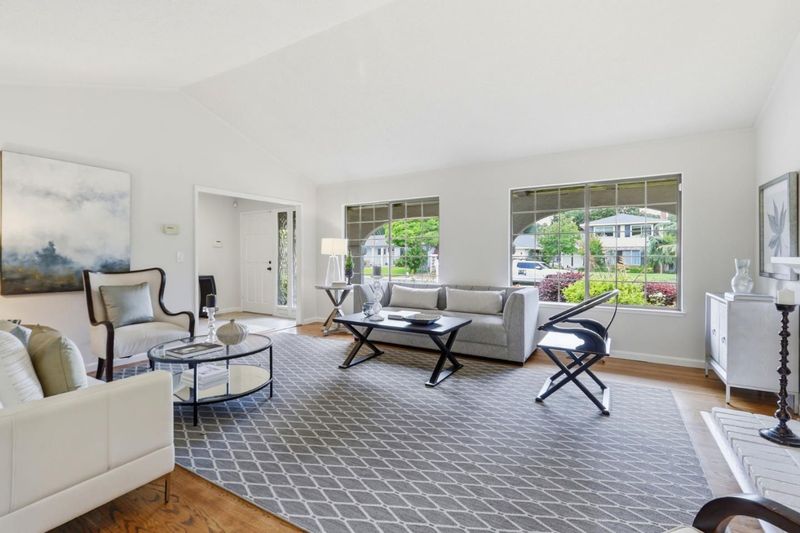
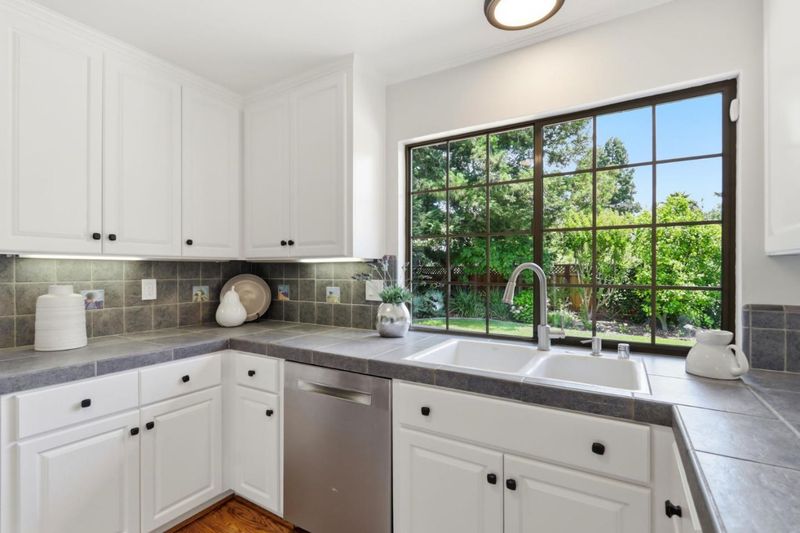
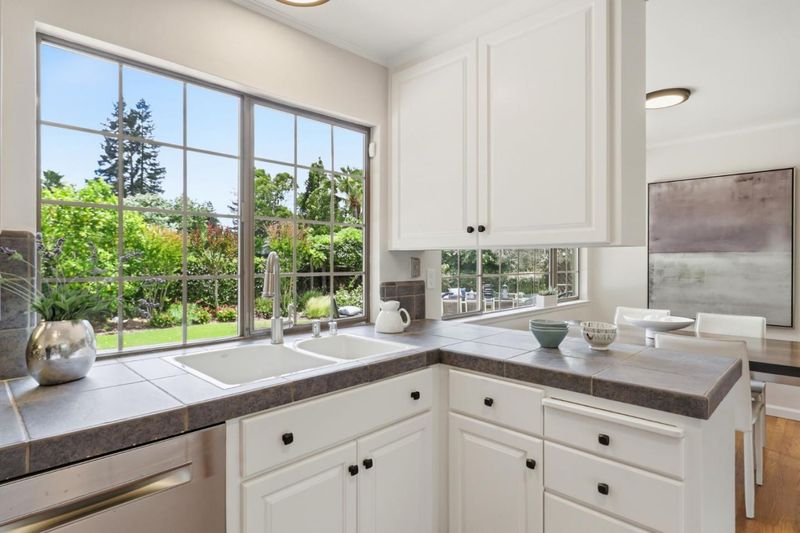
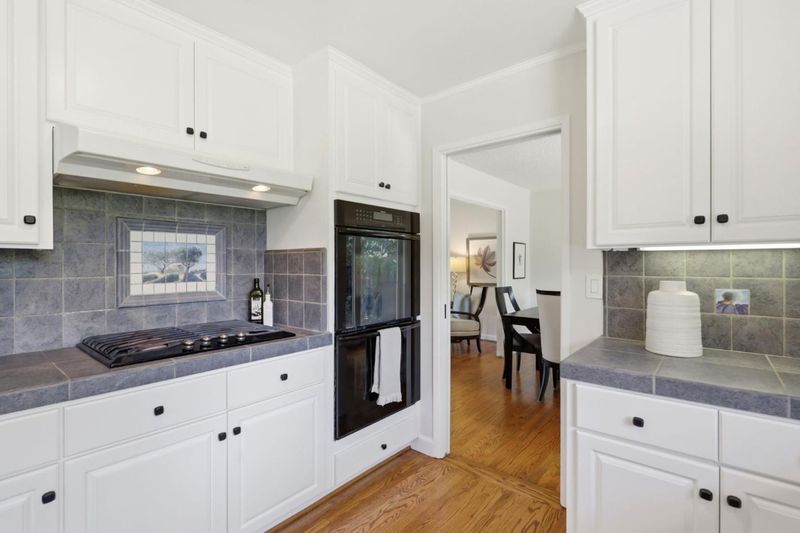
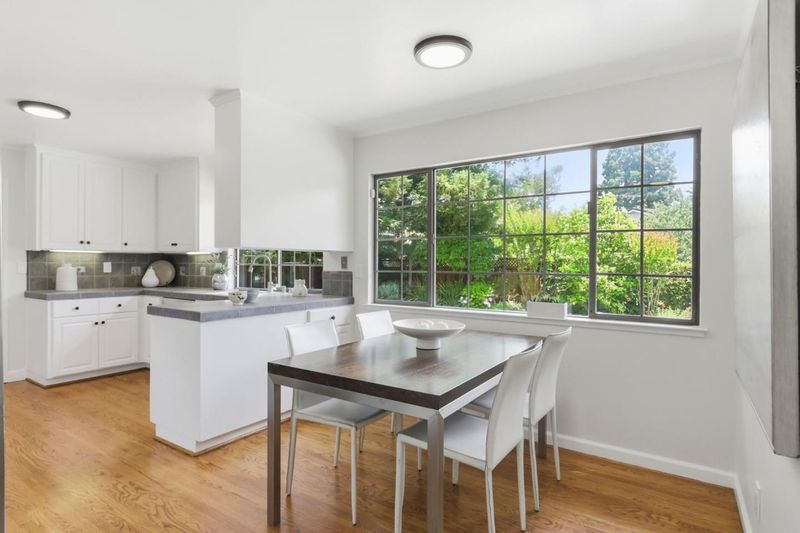
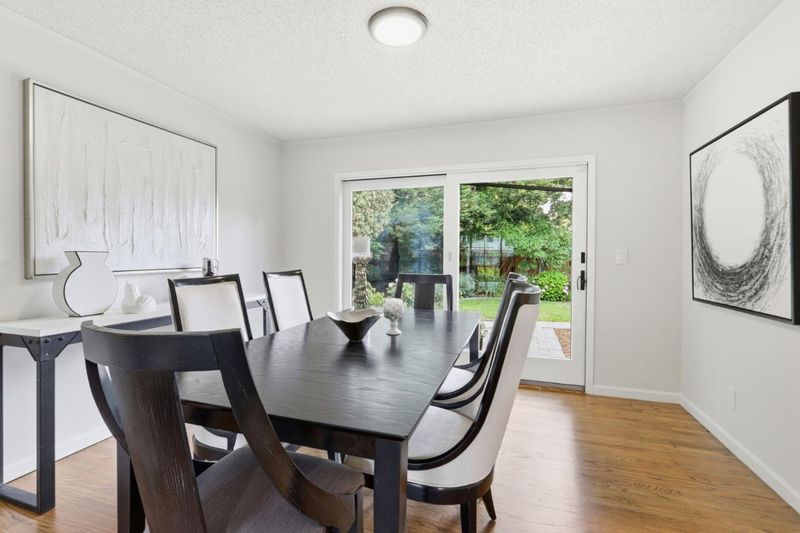
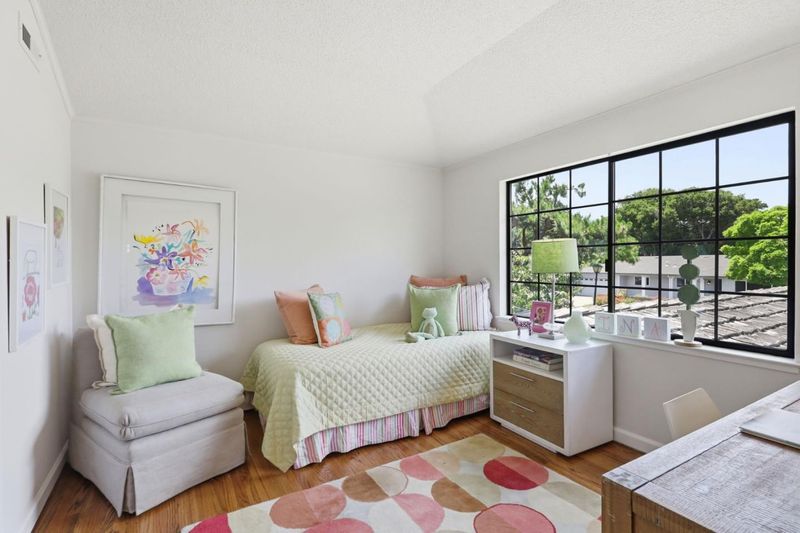
Wonderful home w/room for everyone and a GREAT feel to it! Move right in, new paint updated kitchen/baths! Light bright w/vaulted ceilings, big windows everywhere, an excellent open floorplan! Prime location Great neighborhood LA schls walk to parks!
-
Sat May 30, 1:30 pm - 4:30 pm
Wonderful home w/room for everyone and a GREAT feel to it! Move right in, new paint updated kitchen/baths! Light bright w/vaulted ceilings, big windows everywhere, an excellent open floorplan! Prime location Great neighborhood LA schls walk to parks!
-
Sun May 31, 1:30 pm - 4:30 pm
Wonderful home w/room for everyone and a GREAT feel to it! Move right in, new paint updated kitchen/baths! Light bright w/vaulted ceilings, big windows everywhere, an excellent open floorplan! Prime location Great neighborhood LA schls walk to parks!
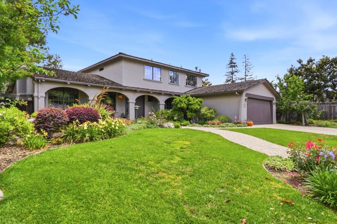
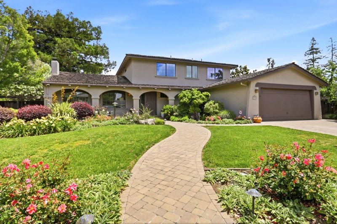
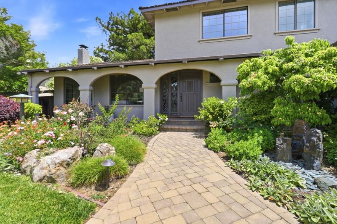
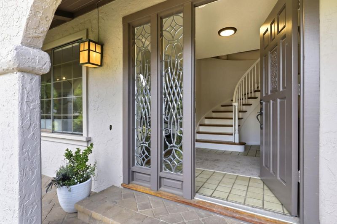
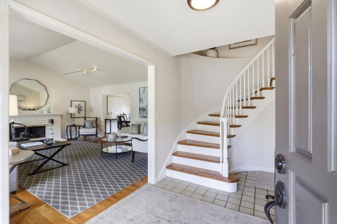
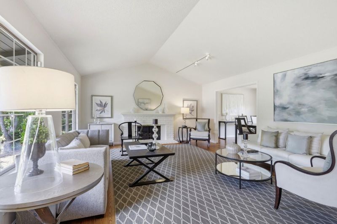
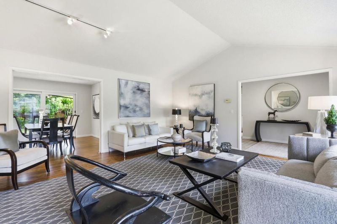
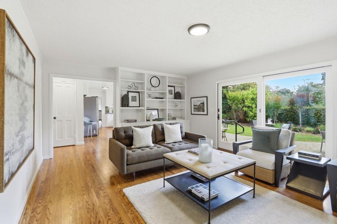
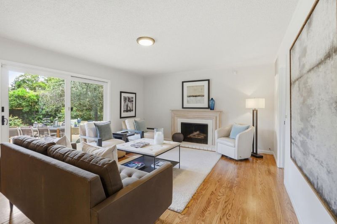
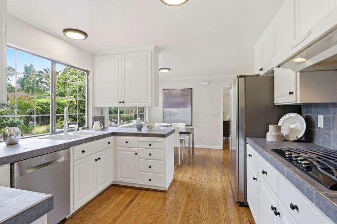
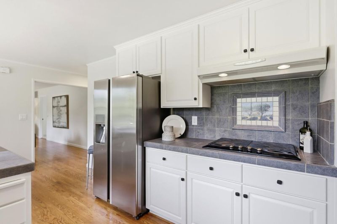
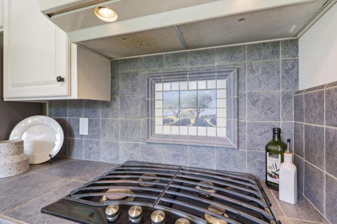
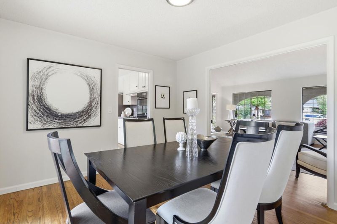
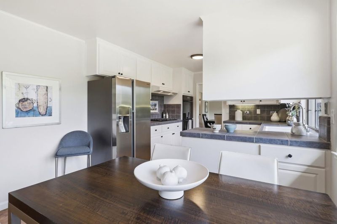
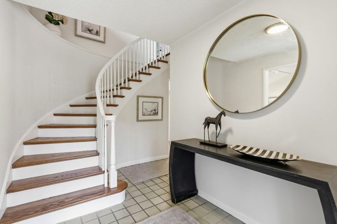
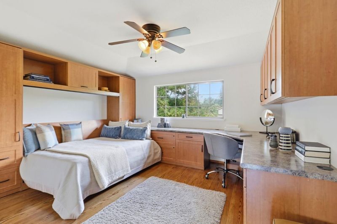
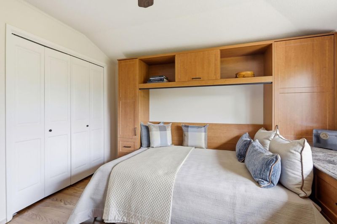
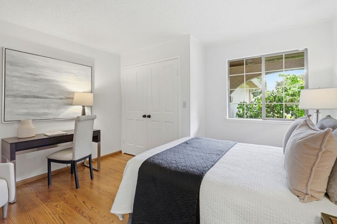
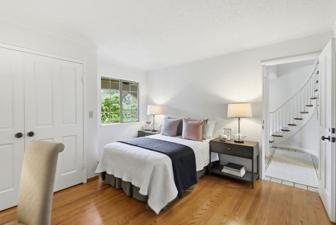
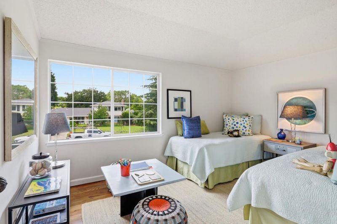
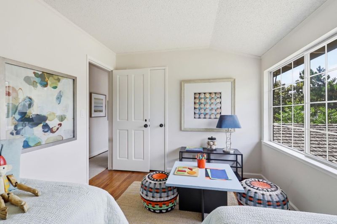
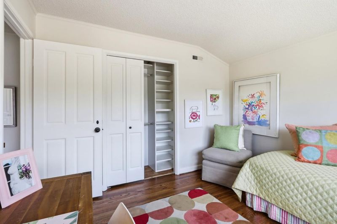
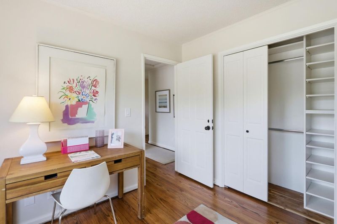
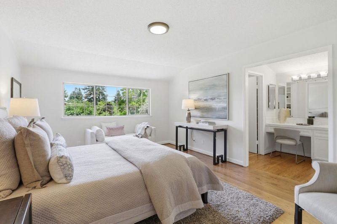
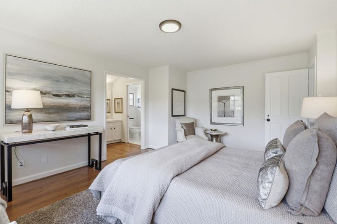
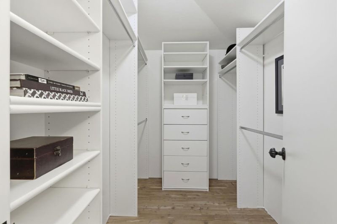
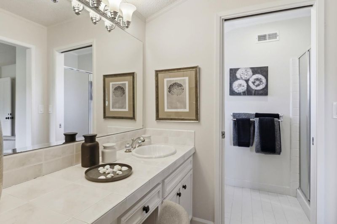
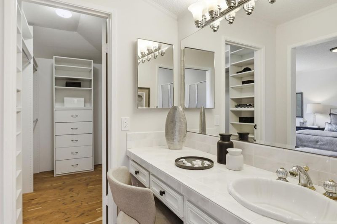
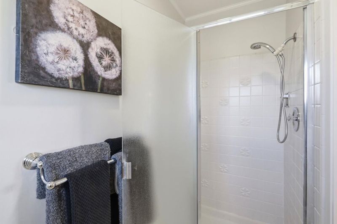
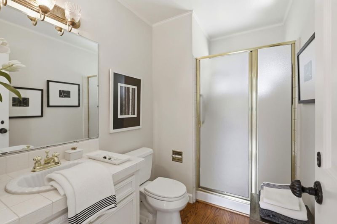
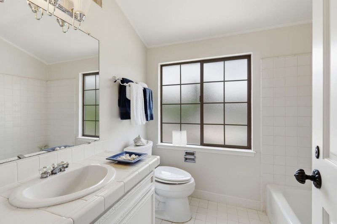
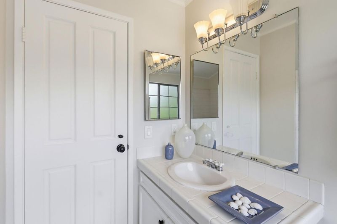
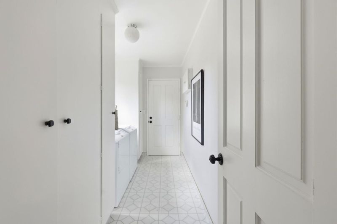
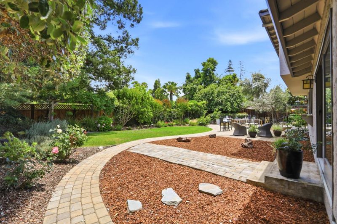
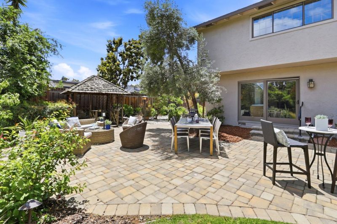
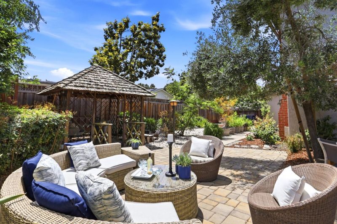
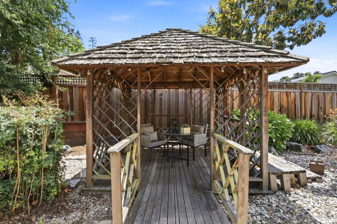
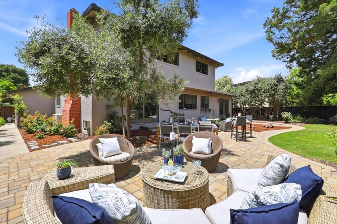
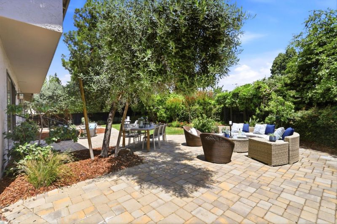
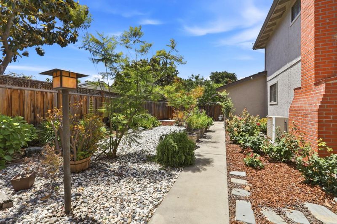
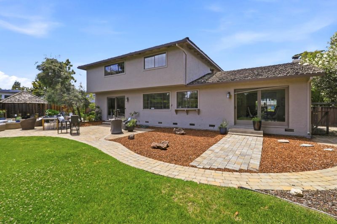
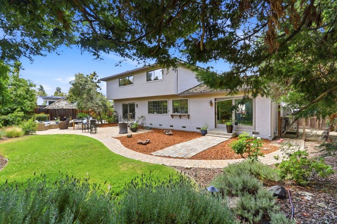
A beautiful home!! Move right in with new interior and exterior paint, newly refinished and buffed oak hardwood floors, an updated tile kitchen with gas cooktop, and updated baths! Very nice with a wonderful feel to it--Room for everyone with 5 big bedrooms (4 upstairs, 1 down) master suite with walk-in closet and closet organizers, and an excellent open floorplan; open family room, living room with dramatic vaulted ceilings, formal dining room, and an eat-in kitchen breakfast nook. Light, bright and sunny with lots of big windows everywhere and 2 sets of sliding doors to the back; huge backyard--lots of room for the kids to play, gardening area, fruit trees, charming gazebo, and a secret zen/reading cove. PRIME location on a quiet street in a GREAT neighborhood! Walk down the street to Heritage Oaks Park and its creek and playgrounds, convenient to Rancho shops, coffee, Blossom Valley groceries, Ranch 99, Nob Hill, and to 280/85/101. Bike to Apple, Google, Intuit, LInkeIn, Nvidia, the coming OpenAi, and to ALL of the great companies! Top Los Altos schools: easy bike to Oak Elementary and Mtn View High, walk to Blach Jr. HIgh. Do not miss this one!

- Days on Market
- 0 days
- Current Status
- Active
- Original Price
- $4,750,000
- List Price
- $4,750,000
- On Market Date
- May 28, 2026
- Property Type
- Single Family Home
- Area
- 214 - South of El Monte
- Zip Code
- 94024
- MLS ID
- ML82048872
- APN
- 193-44-037
- Year Built
- 1969
- Stories in Building
- 2
- Possession
- COE
- Data Source
- MLSL
- Origin MLS System
- MLSListings, Inc.
Georgina P. Blach Junior High School
Public 7-8 Combined Elementary And Secondary
Students: 499 Distance: 0.3mi
Miramonte Christian School
Private PK-8 Elementary, Religious, Nonprofit
Students: 125 Distance: 0.3mi
Loyola Elementary School
Public K-6 Elementary
Students: 404 Distance: 0.4mi
St. Francis High School
Private 9-12 Secondary, Religious, Coed
Students: 1755 Distance: 0.5mi
Springer Elementary School
Public K-6 Elementary
Students: 468 Distance: 0.8mi
Los Altos Christian Schools
Private PK-8 Elementary, Nonprofit
Students: 174 Distance: 0.8mi
- Bed
- 5
- Bath
- 3
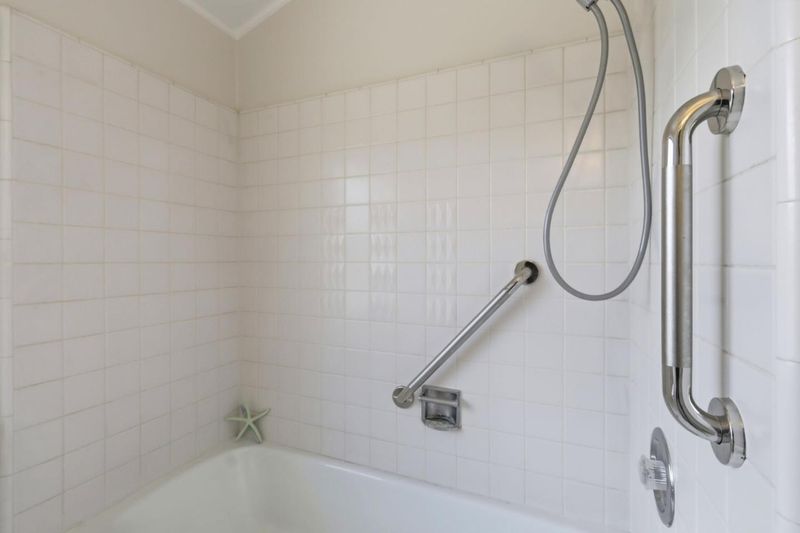
- Full on Ground Floor, Primary - Stall Shower(s), Shower over Tub - 1, Stall Shower - 2+, Tile, Updated Bath
- Parking
- 2
- Attached Garage
- SQ FT
- 2,493
- SQ FT Source
- Unavailable
- Lot SQ FT
- 10,848.0
- Lot Acres
- 0.249036 Acres
- Kitchen
- Cooktop - Gas, Countertop - Tile, Garbage Disposal, Hood Over Range, Oven Range - Built-In, Refrigerator
- Cooling
- Central AC
- Dining Room
- Breakfast Room, Eat in Kitchen, Formal Dining Room
- Disclosures
- NHDS Report
- Family Room
- Kitchen / Family Room Combo
- Flooring
- Hardwood
- Foundation
- Concrete Perimeter
- Fire Place
- Family Room, Living Room
- Heating
- Central Forced Air - Gas
- Laundry
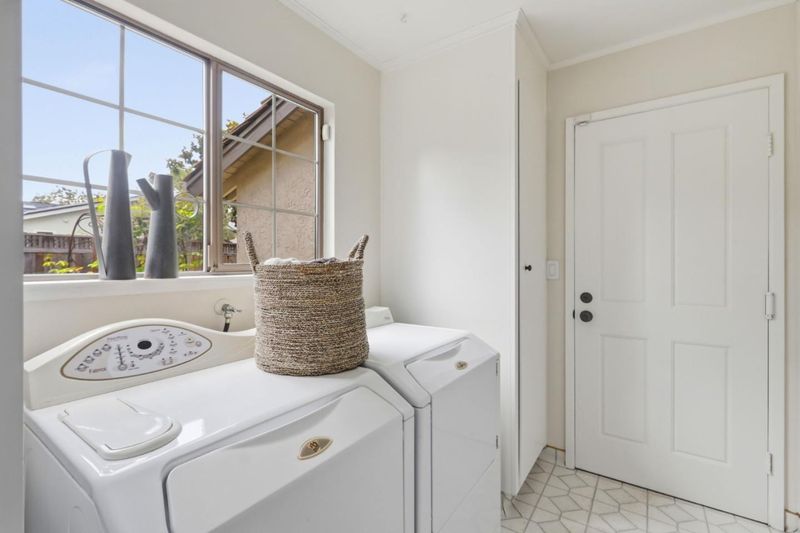
- In Utility Room, Inside
- Possession
- COE
- Architectural Style
- Traditional
- Fee
- Unavailable
MLS and other Information regarding properties for sale as shown in Theo have been obtained from various sources such as sellers, public records, agents and other third parties. This information may relate to the condition of the property, permitted or unpermitted uses, zoning, square footage, lot size/acreage or other matters affecting value or desirability. Unless otherwise indicated in writing, neither brokers, agents nor Theo have verified, or will verify, such information. If any such information is important to buyer in determining whether to buy, the price to pay or intended use of the property, buyer is urged to conduct their own investigation with qualified professionals, satisfy themselves with respect to that information, and to rely solely on the results of that investigation.
School data provided by GreatSchools. School service boundaries are intended to be used as reference only. To verify enrollment eligibility for a property, contact the school directly.