

$2,038,000
3,283
SQ FT
$621
SQ/FT
16845 Zinfandel Circle
@ E Dunne - 1 - Morgan Hill / Gilroy / San Martin, Morgan Hill

- 4 Bed
- 4 (3/1) Bath
- 4 Park
- 3,283 sqft
- Morgan Hill
-

-
Sat May 30, 1:00 pm - 4:00 pm
-
Sun May 31, 1:00 pm - 4:00 pm
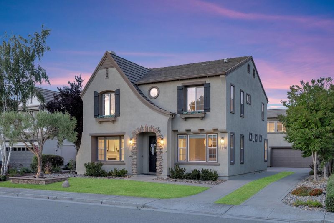
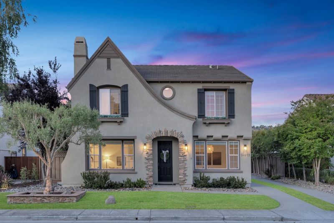
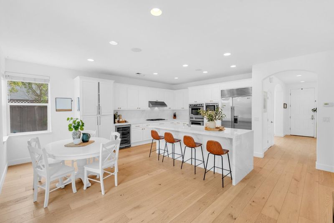
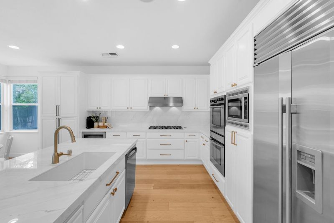
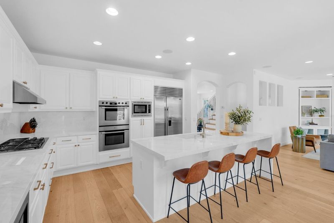
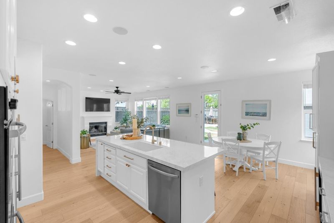
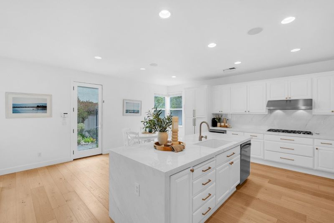
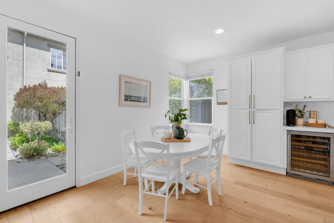
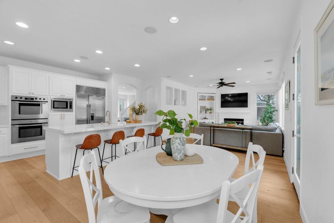
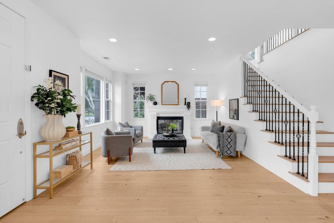
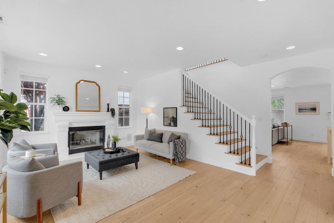
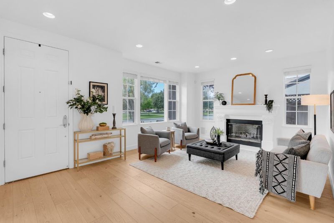
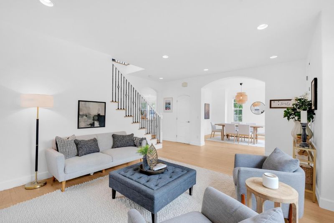
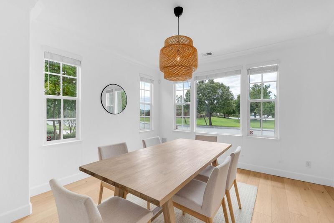
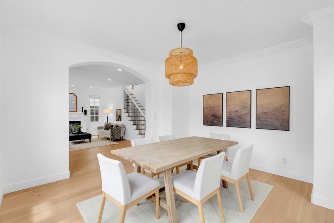
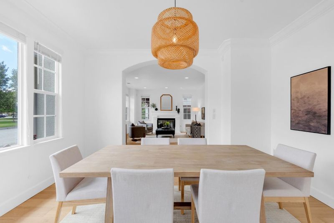
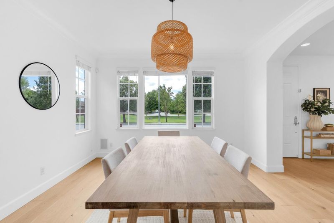
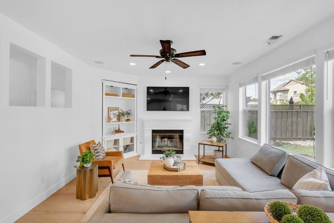
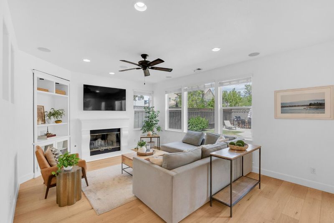
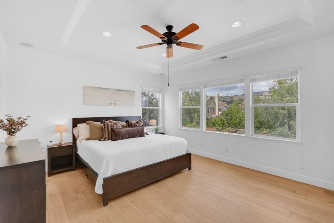
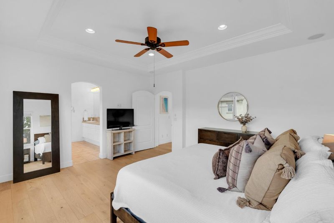
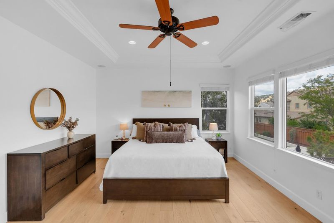
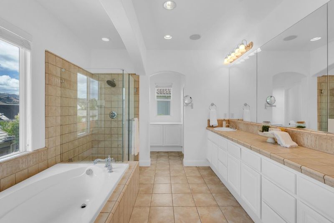
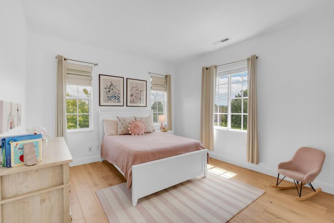
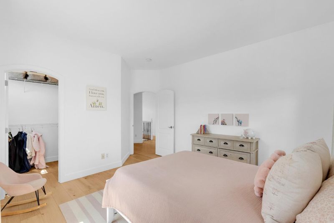
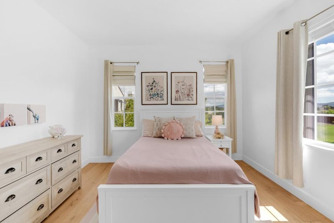
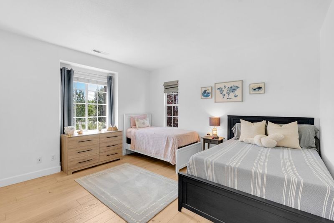
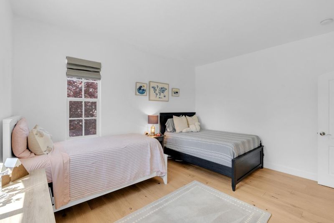
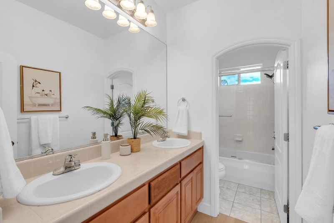
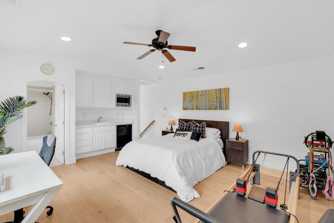
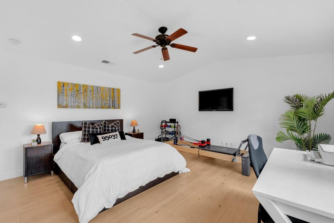
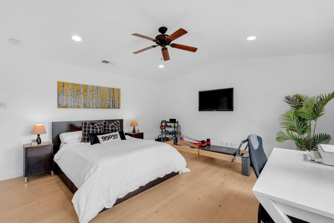
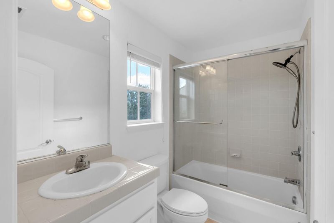
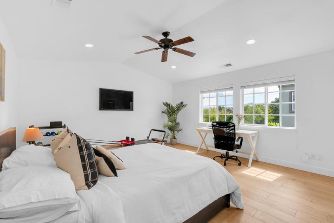
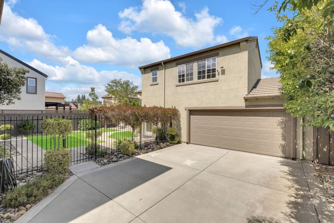
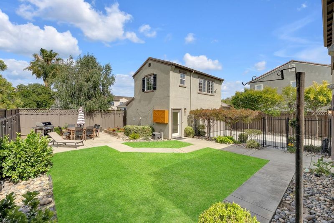
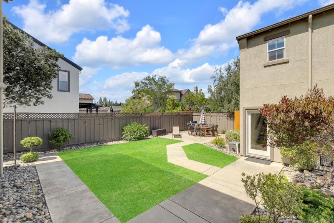
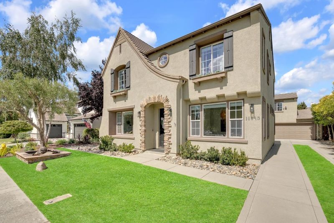
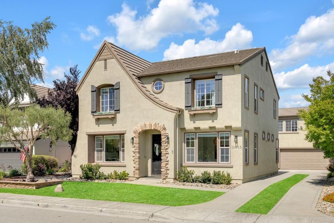
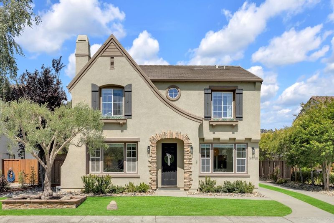
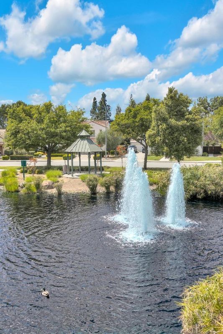
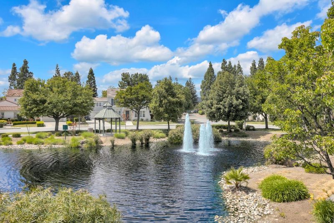
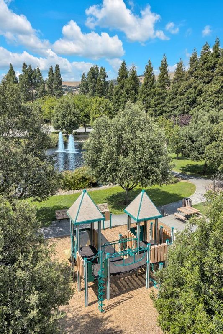
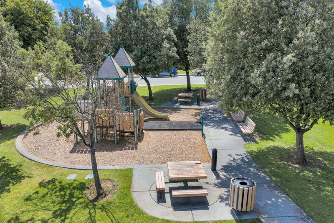
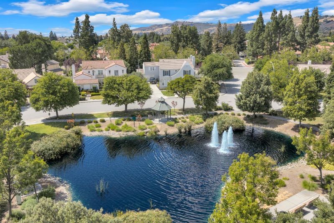
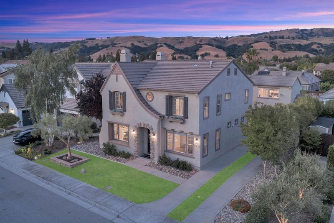
Welcome to an incredible, fully remodeled modern home in the highly sought-after Monte Vigne neighborhood. Nestled directly across from the sprawling neighborhood park, this is the perfect location for your dream home. Hand-scraped wide-plank European oak flooring, a custom painted staircase, and carefully curated finishes set the tone from the moment you walk in. The formal living room features a custom fireplace, built-in speakers, and park and mountain views. A formal dining room is perfect for holidays and family dinners. A stunning chef's kitchen anchors the home with a porcelain luxe waterfall island, Sub-Zero refrigerator, Sub-Zero beverage refrigerator, dual Bosch ovens, and white cabinets with farmhouse gold hardware. The primary suite offers east foothill views and a large walk-in closet. Two additional bedrooms overlook the park and share a hall bathroom. The detached ADU includes a full bathroom, kitchenette, and endless flexibility for extended family or guests. This space can also be used as a home office, gym, yoga studio, playroom, or movie room. Monte Vigne Park feels like an extension of your front yard and features a large grass area, tranquil pond with 3 fountains, basketball court, play structure, and multiple benches and tables. This home truly has it all.

- Days on Market
- 0 days
- Current Status
- Active
- Original Price
- $2,038,000
- List Price
- $2,038,000
- On Market Date
- May 28, 2026
- Property Type
- Single Family Home
- Area
- 1 - Morgan Hill / Gilroy / San Martin
- Zip Code
- 95037
- MLS ID
- ML82048581
- APN
- 817-34-057
- Year Built
- 2004
- Stories in Building
- 2
- Possession
- COE
- Data Source
- MLSL
- Origin MLS System
- MLSListings, Inc.
Spring Academy
Private 1-12 Religious, Coed
Students: 13 Distance: 0.2mi
Nordstrom Elementary School
Public K-5 Elementary
Students: 614 Distance: 0.5mi
Almaden Valley Christian
Private K-12 Special Education Program, Religious, Coed
Students: 71 Distance: 0.5mi
Voices College-Bound Language Academy At Morgan Hill
Charter K-8
Students: 247 Distance: 0.6mi
Jackson Academy Of Music And Math (Jamm)
Public K-8 Elementary
Students: 631 Distance: 0.7mi
Barrett Elementary School
Public K-5 Elementary
Students: 419 Distance: 1.2mi
- Bed
- 4
- Bath
- 4 (3/1)
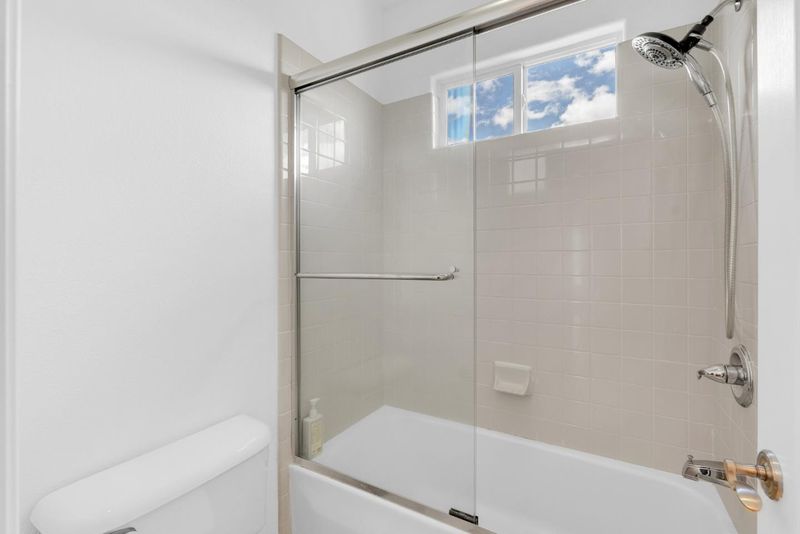
- Double Sinks, Tile, Updated Bath, Half on Ground Floor, Showers over Tubs - 2+, Primary - Oversized Tub, Primary - Stall Shower(s)
- Parking
- 4
- Detached Garage, On Street, Common Parking Area, Gate / Door Opener, Uncovered Parking
- SQ FT
- 3,283
- SQ FT Source
- Unavailable
- Lot SQ FT
- 6,488.0
- Lot Acres
- 0.148944 Acres
- Kitchen
- Countertop - Granite, Ice Maker, Dishwasher, Island with Sink, Cooktop - Gas, Garbage Disposal, Hood Over Range, Microwave, Oven - Built-In, Oven - Double, Wine Refrigerator, Refrigerator
- Cooling
- Central AC, Whole House / Attic Fan, Ceiling Fan
- Dining Room
- Formal Dining Room
- Disclosures
- Natural Hazard Disclosure
- Family Room
- Kitchen / Family Room Combo
- Flooring
- Tile, Carpet, Hardwood
- Foundation
- Concrete Slab
- Fire Place
- Family Room, Gas Burning, Gas Log, Gas Starter, Living Room
- Heating
- Central Forced Air - Gas
- Laundry
- Gas Hookup, Electricity Hookup (220V), Washer / Dryer, Upper Floor, In Utility Room, Inside
- Views
- Hills, Mountains, Park, Neighborhood, Garden / Greenbelt
- Possession
- COE
- Architectural Style
- Chalet
- * Fee
- $156
- Name
- Monte Vigne Homeowners Association
- Phone
- 408.226.3300
- *Fee includes
- Landscaping / Gardening, Management Fee, Water, Common Area Electricity, Insurance - Common Area, and Maintenance - Common Area
MLS and other Information regarding properties for sale as shown in Theo have been obtained from various sources such as sellers, public records, agents and other third parties. This information may relate to the condition of the property, permitted or unpermitted uses, zoning, square footage, lot size/acreage or other matters affecting value or desirability. Unless otherwise indicated in writing, neither brokers, agents nor Theo have verified, or will verify, such information. If any such information is important to buyer in determining whether to buy, the price to pay or intended use of the property, buyer is urged to conduct their own investigation with qualified professionals, satisfy themselves with respect to that information, and to rely solely on the results of that investigation.
School data provided by GreatSchools. School service boundaries are intended to be used as reference only. To verify enrollment eligibility for a property, contact the school directly.