


$649,000
1,381
SQ FT
$470
SQ/FT
4203 Garden Lane
@ Garden Rd - El Sobrante

- 4 Bed
- 2 Bath
- 2 Park
- 1,381 sqft
- El Sobrante
-

-
Sat May 30, 2:00 pm - 4:00 pm
Saturday
-
Sun May 31, 2:00 pm - 4:00 pm
Sunday
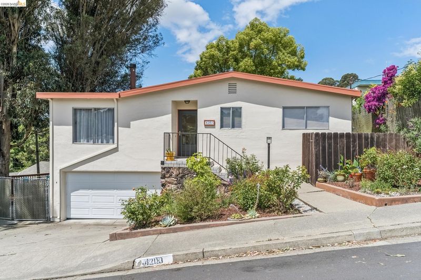
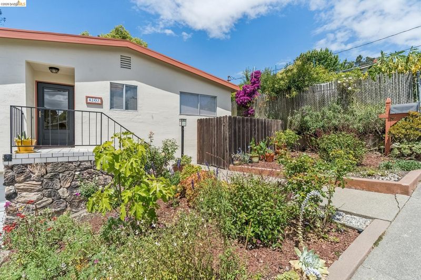
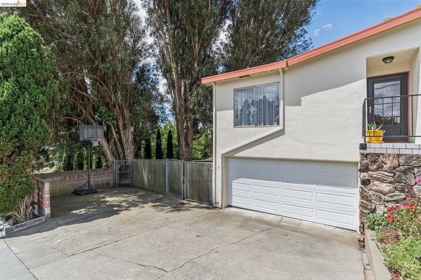
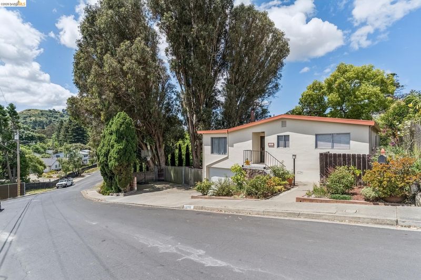
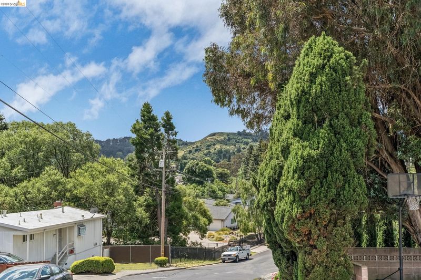
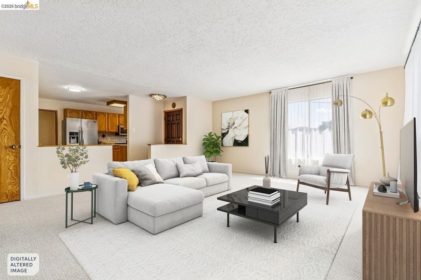
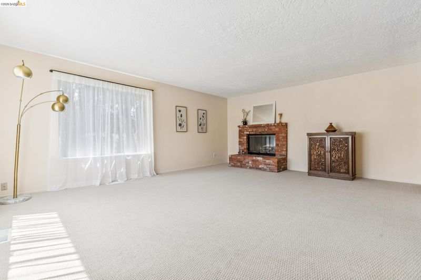
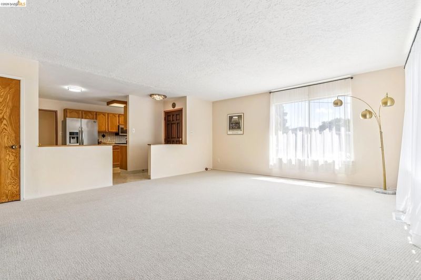
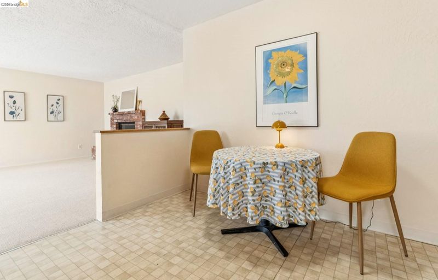
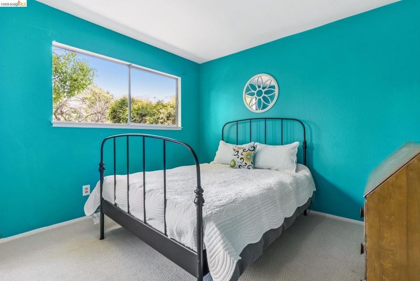
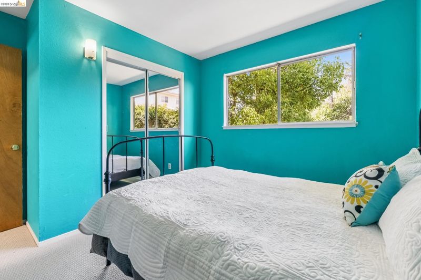
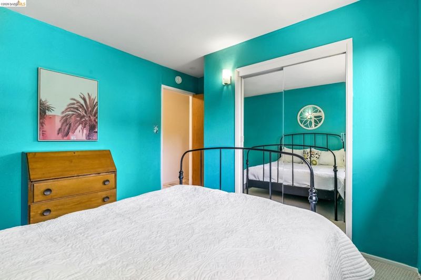
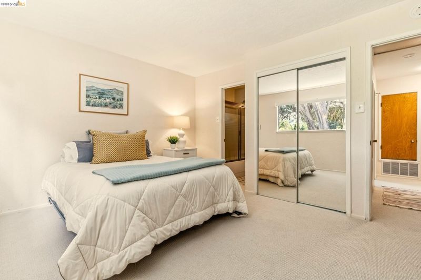
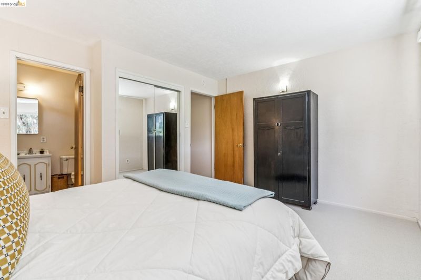
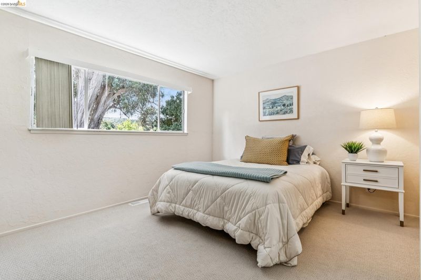
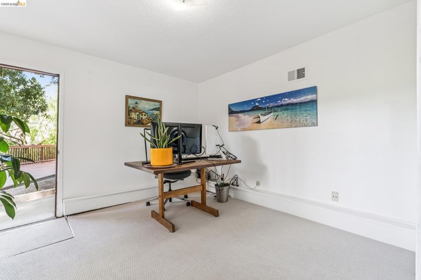
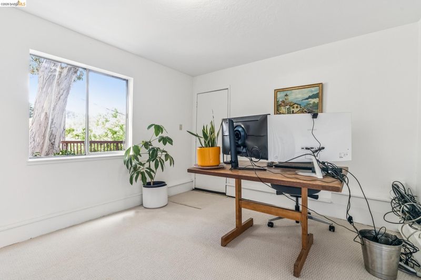
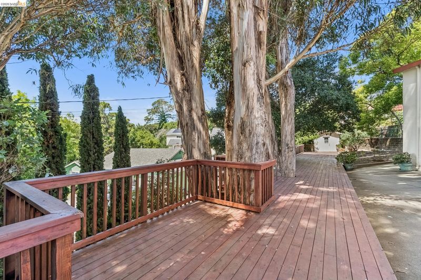
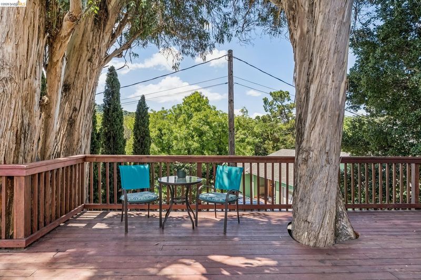
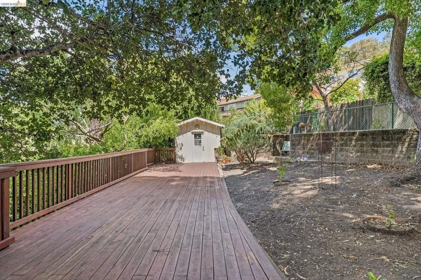
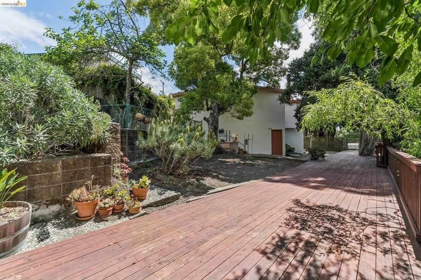
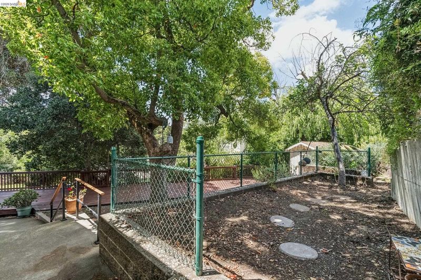
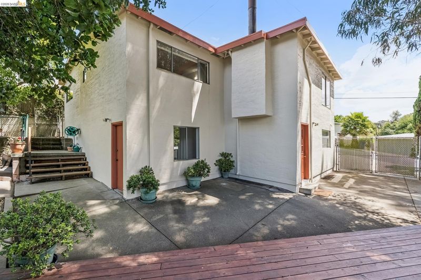
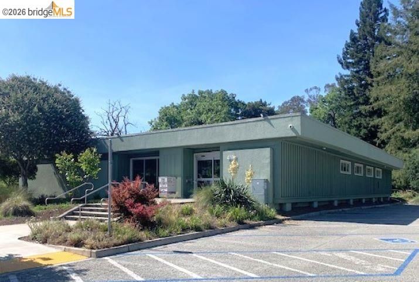
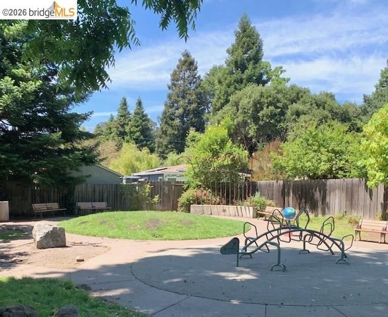
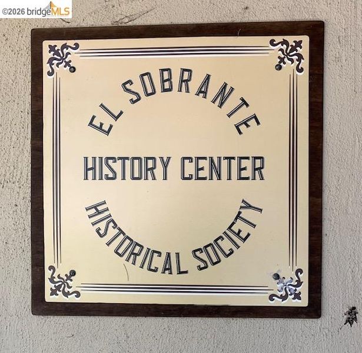
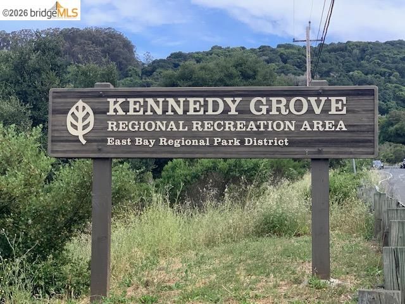
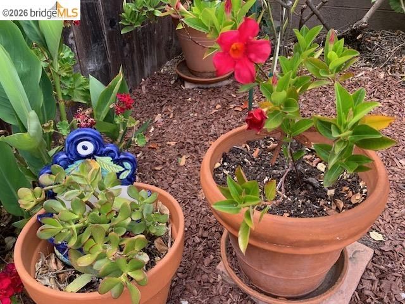
This lovely home has gorgeous views of the El Sobrante ridge. Private and secluded with mature trees, the property includes a 60 ft. redwood deck plus land. It is a gardener's dream. Garage and driveway, along with RV or boat parking behind the gate. Main level features an expansive living room flooded with light along with the primary bedroom and 2 other bedrooms and 2 baths. One bedroom downstairs with outdoor access provides flexible space. Create your dream home in this beautiful location. Walk 3 blocks down the hill to the El Sobrante public library. Boat and kayak rentals are minutes away at the San Pablo Reservoir, picnic and hike at Kennedy Grove, or bike to Briones. Lakeridge Athletic club offers full wellness options. Raleys grocery store is minutes away or drive up the Appian corridor to head to Trader Joes in Pinole. Commuting is simple on San Pablo Dam Rd with access to Hwy 80 West to Berkeley, Oakland and SF, or 15 min. East to Orinda for dinner and a movie. Hwy 24 will take you to Walnut Creek then connect to 680 south to the San Jose tech hub. Both Richmond and El Cerrito BART stations available for traveling outside your car. If you are seeking a commute with a view then park your car for free and hop on the Richmond ferry to San Francisco. This is a great place for busy folks to turn off their screens and unwind.

- Current Status
- New
- Original Price
- $649,000
- List Price
- $649,000
- On Market Date
- May 28, 2026
- Property Type
- Detached
- D/N/S
- El Sobrante
- Zip Code
- 94803
- MLS ID
- 41136280
- APN
- 4251220085
- Year Built
- 1965
- Stories in Building
- Unavailable
- Possession
- Close Of Escrow, Negotiable
- Data Source
- MAXEBRDI
- Origin MLS System
- Bridge AOR
East Bay Waldorf School
Private K-8 Combined Elementary And Secondary, Waldorf
Students: 120 Distance: 0.6mi
Sheldon Elementary School
Public K-6 Elementary
Students: 335 Distance: 0.7mi
Bethel Christian Academy
Private K-12 Combined Elementary And Secondary, Religious, Coed
Students: 47 Distance: 0.8mi
Mosaic Christian
Private 1-12 Religious, Coed
Students: NA Distance: 0.8mi
Bethel Christian Academy
Private K-12
Students: 67 Distance: 0.8mi
Vista High (Alternative) School
Public K-12 Alternative
Students: 253 Distance: 0.9mi
- Bed
- 4
- Bath
- 2
- Parking
- 2
- Attached, Covered, Garage, Int Access From Garage, RV/Boat Parking, Side Yard Access, Garage Faces Front, RV Access/Parking
- SQ FT
- 1,381
- SQ FT Source
- Public Records
- Lot SQ FT
- 10,890.0
- Lot Acres
- 0.25 Acres
- Pool Info
- None
- Kitchen
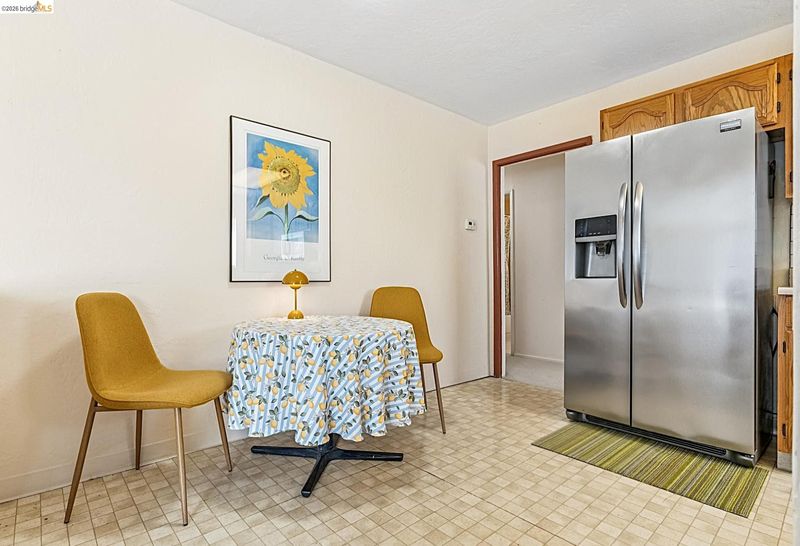
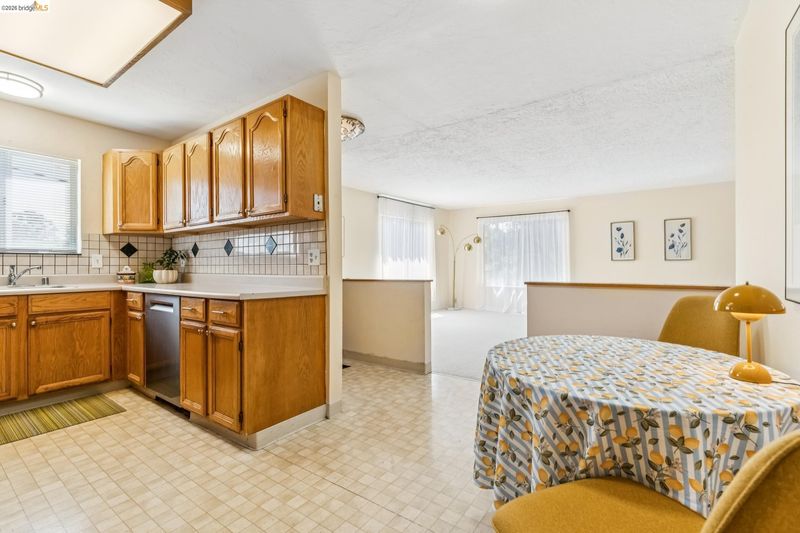
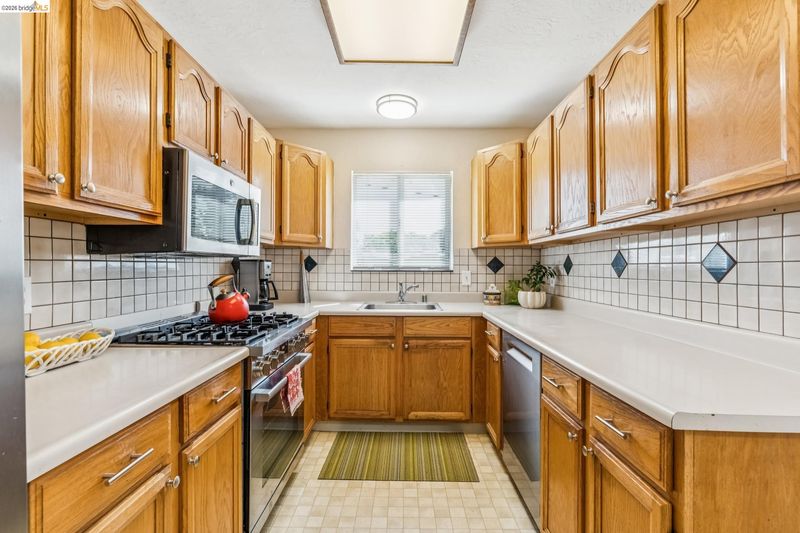
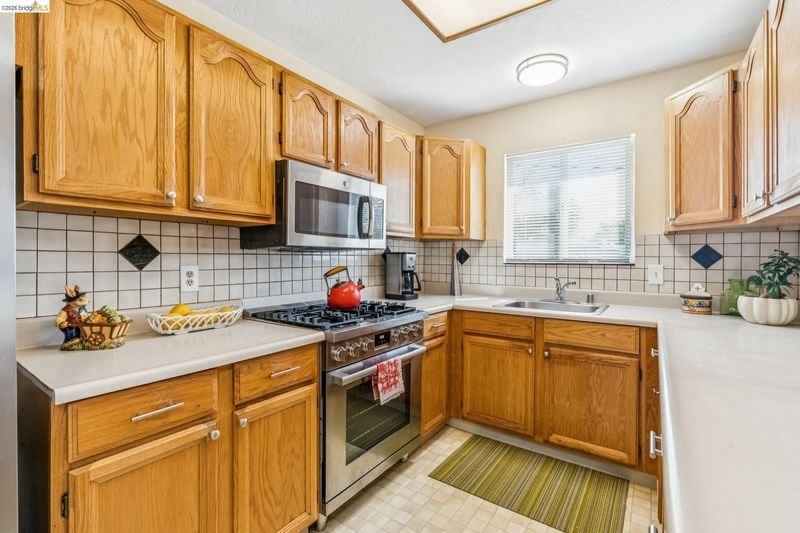
- Dishwasher, Gas Range, Free-Standing Range, Refrigerator, Washer, Gas Water Heater, Laminate Counters, Eat-in Kitchen, Disposal, Gas Range/Cooktop, Range/Oven Free Standing
- Cooling
- No Air Conditioning
- Disclosures
- Nat Hazard Disclosure, Disclosure Package Avail, Lead Hazard Disclosure
- Entry Level
- Exterior Details
- Garden, Back Yard, Front Yard, Side Yard, Storage, Landscape Front, Storage Area, Yard Space
- Flooring
- Linoleum, Carpet
- Foundation
- Fire Place
- Brick, Living Room, Wood Burning
- Heating
- Gravity, Natural Gas
- Laundry
- 220 Volt Outlet, Gas Dryer Hookup, Washer
- Main Level
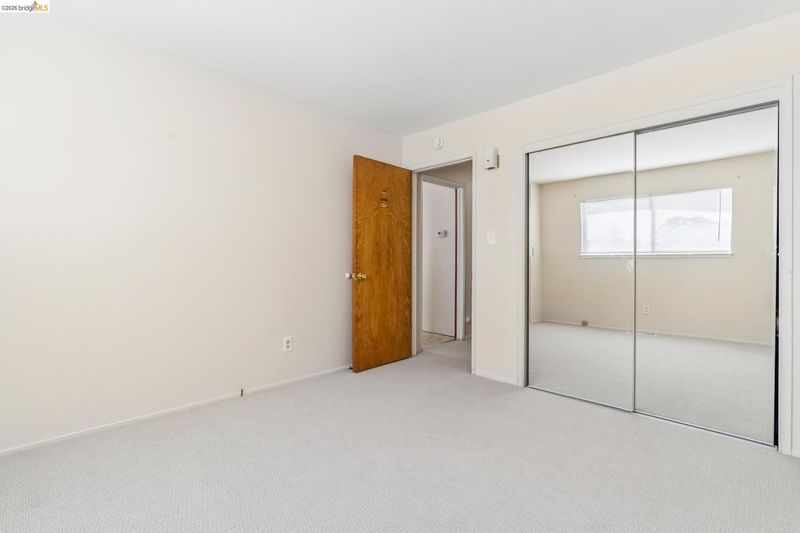
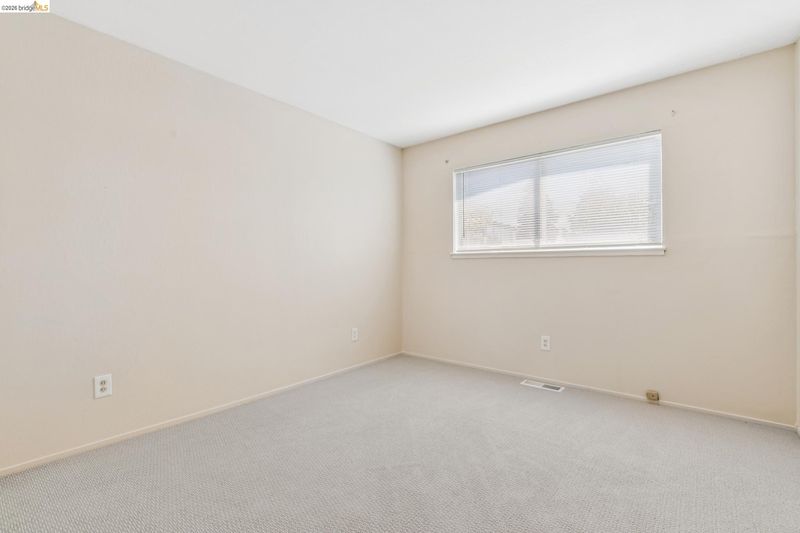
- 2 Bedrooms, 2 Baths, Primary Bedrm Suite - 1, Main Entry
- Views
- Hills, Partial, Ridge
- Possession
- Close Of Escrow, Negotiable
- Basement
- Crawl Space
- Architectural Style
- Mediterranean
- Non-Master Bathroom Includes
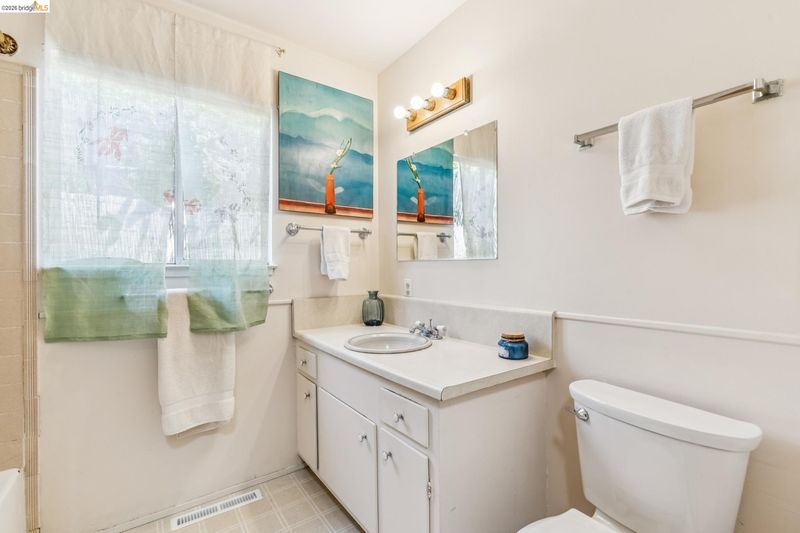
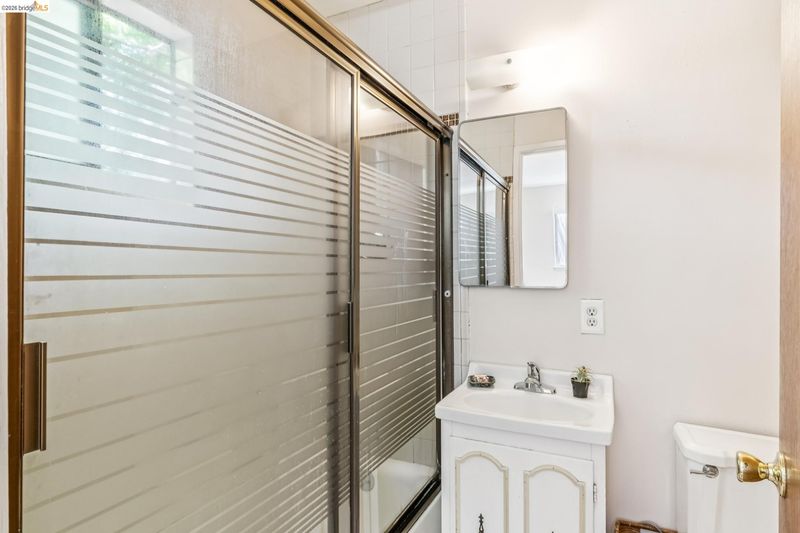
- Shower Over Tub, Window
- Construction Status
- Existing
- Additional Miscellaneous Features
- Garden, Back Yard, Front Yard, Side Yard, Storage, Landscape Front, Storage Area, Yard Space
- Location
- Sloped Down, Level, Secluded, Back Yard, Front Yard, Security Gate
- Roof
- Rolled/Hot Mop
- Water and Sewer
- Public, Meter on Site
- Fee
- Unavailable
MLS and other Information regarding properties for sale as shown in Theo have been obtained from various sources such as sellers, public records, agents and other third parties. This information may relate to the condition of the property, permitted or unpermitted uses, zoning, square footage, lot size/acreage or other matters affecting value or desirability. Unless otherwise indicated in writing, neither brokers, agents nor Theo have verified, or will verify, such information. If any such information is important to buyer in determining whether to buy, the price to pay or intended use of the property, buyer is urged to conduct their own investigation with qualified professionals, satisfy themselves with respect to that information, and to rely solely on the results of that investigation.
School data provided by GreatSchools. School service boundaries are intended to be used as reference only. To verify enrollment eligibility for a property, contact the school directly.