

$1,398,888
1,516
SQ FT
$923
SQ/FT
5799 Indian Avenue
@ Briarcliff - 12 - Blossom Valley, San Jose

- 4 Bed
- 2 Bath
- 2 Park
- 1,516 sqft
- San Jose
-

-
Sat May 30, 1:00 pm - 4:00 pm
-
Sun May 31, 1:00 pm - 4:00 pm
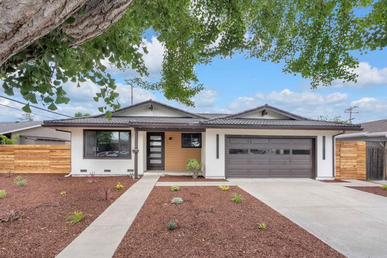
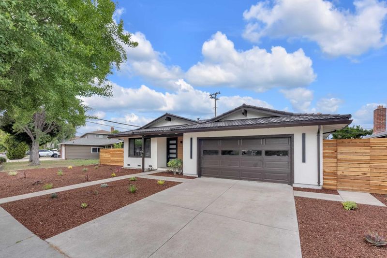
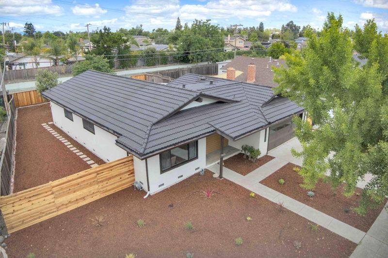
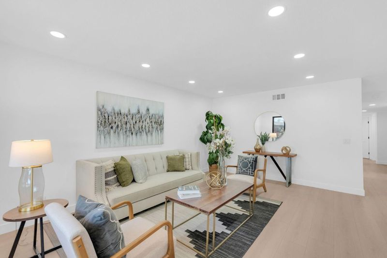
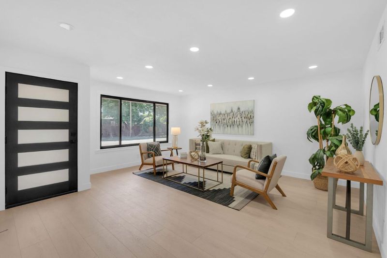
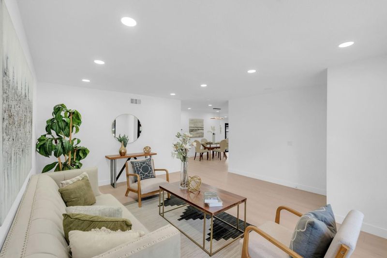
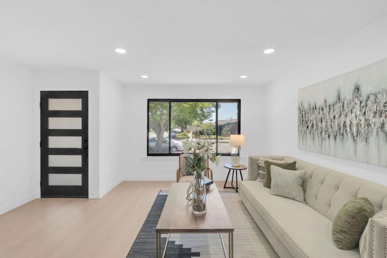
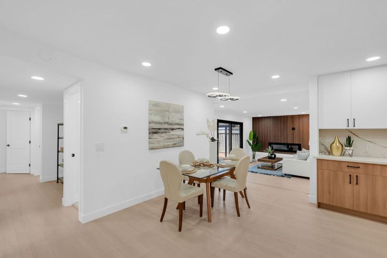
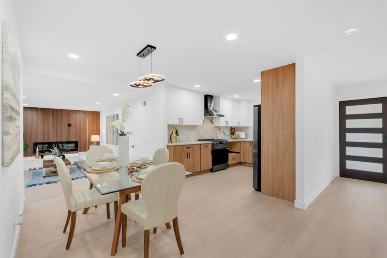
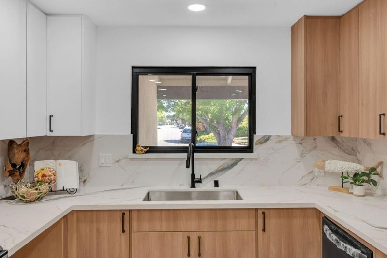
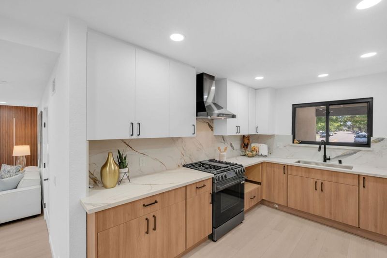
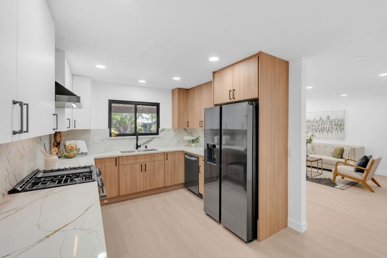
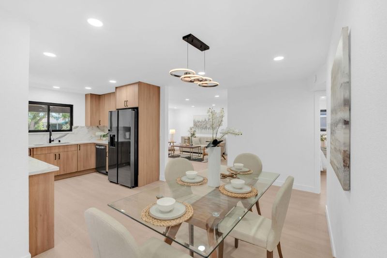
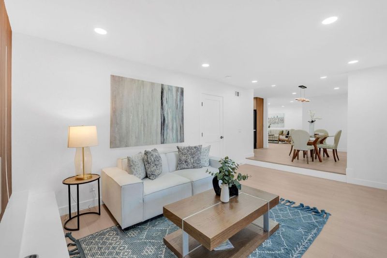
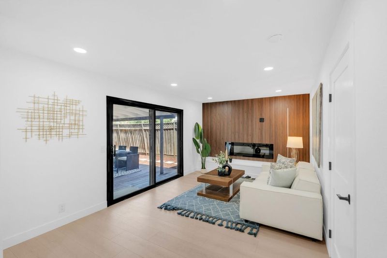
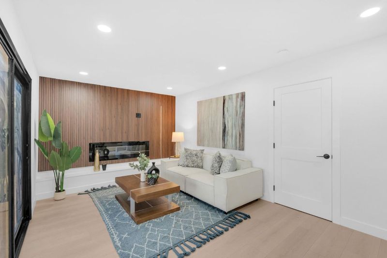
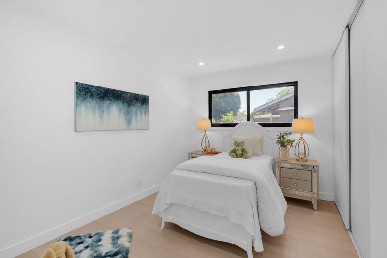
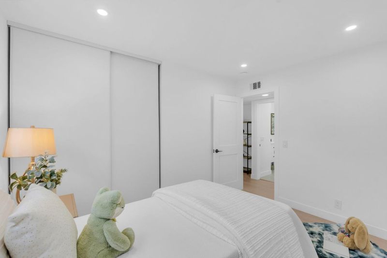
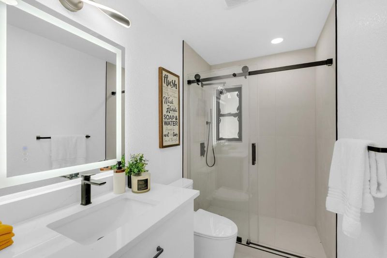
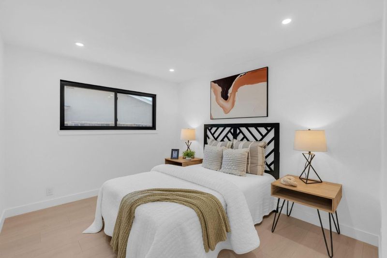
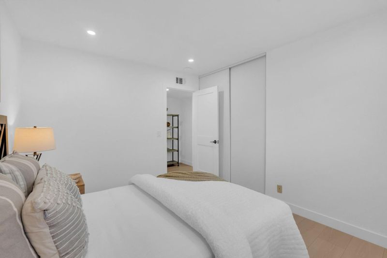
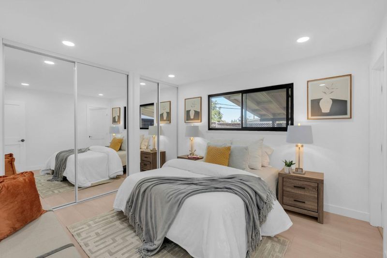
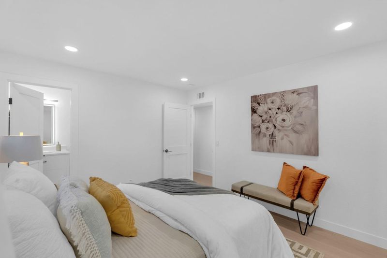
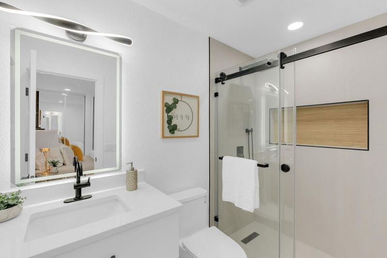
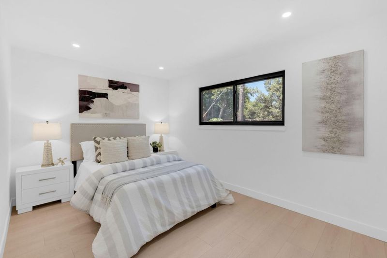
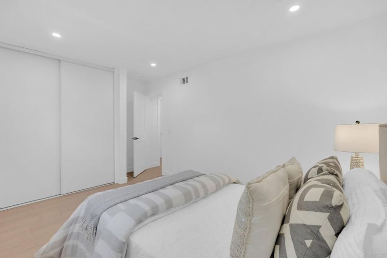
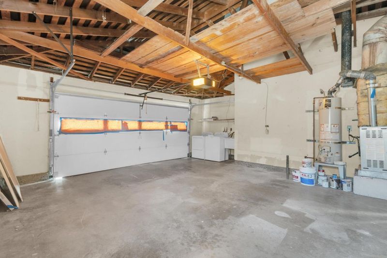
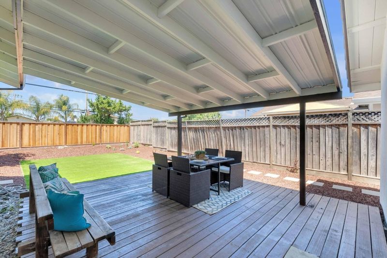
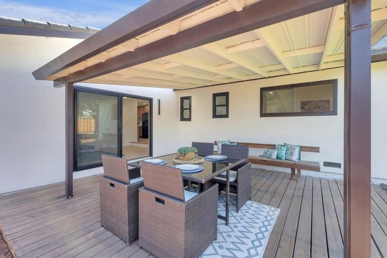
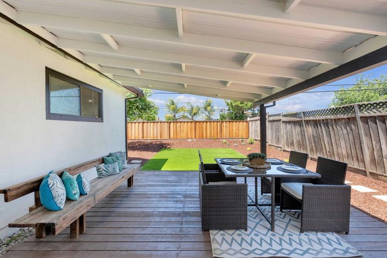
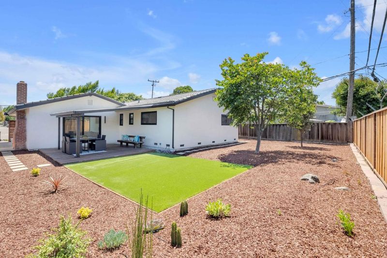
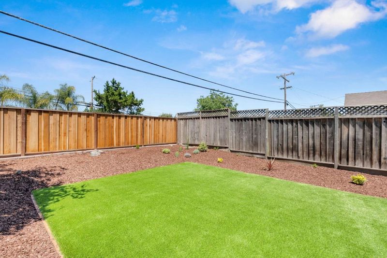
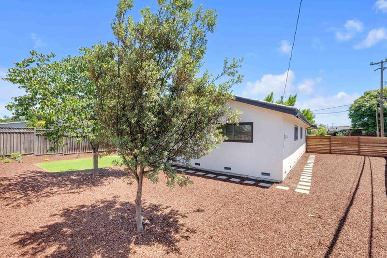
Located in a desirable San Jose neighborhood, this charming 4-bedroom, 2-bathroom home offers 1,516 sq. ft. of comfortable living space on a generous 7,560 sq. ft. lot. This home has been beautifully refreshed with brand-new flooring throughout the entire house, complemented by a completely remodeled kitchen and updated bathrooms. The heart of the home is the open-concept kitchen and family room, featuring durable quartz countertops, a gas cooktop, a built-in microwave, and a cozy fireplaceperfect for gathering. Both full bathrooms are equipped with convenient shower-and-tub combinations. Additional features include central forced-air gas heating, a dedicated dining space, and a 2-car garage with laundry hookups. Situated in the sought-after Oak Grove Elementary School District, this turnkey property is ready for you to move right in.

- Days on Market
- 0 days
- Current Status
- Active
- Original Price
- $1,398,888
- List Price
- $1,398,888
- On Market Date
- May 28, 2026
- Property Type
- Single Family Home
- Area
- 12 - Blossom Valley
- Zip Code
- 95123
- MLS ID
- ML82048914
- APN
- 687-04-008
- Year Built
- 1962
- Stories in Building
- 1
- Possession
- Unavailable
- Data Source
- MLSL
- Origin MLS System
- MLSListings, Inc.
Frost (Earl) Elementary School
Public K-8 Elementary, Independent Study, Gifted Talented
Students: 638 Distance: 0.3mi
Herman (Leonard) Intermediate School
Public 5-8 Middle
Students: 854 Distance: 0.4mi
Apostles Lutheran
Private K-12 Elementary, Religious, Nonprofit
Students: 230 Distance: 0.5mi
Challenger School - Shawnee
Private PK-8 Coed
Students: 347 Distance: 0.6mi
Discovery Charter 2
Charter K-8
Students: 584 Distance: 0.7mi
Spectrum Center Inc - San Jose
Private K-12 Special Education, Special Education Program, Coed
Students: 52 Distance: 0.7mi
- Bed
- 4
- Bath
- 2
- Shower and Tub
- Parking
- 2
- Attached Garage
- SQ FT
- 1,516
- SQ FT Source
- Unavailable
- Lot SQ FT
- 7,560.0
- Lot Acres
- 0.173554 Acres
- Kitchen
- Cooktop - Gas, Countertop - Quartz, Garbage Disposal, Hood Over Range, Microwave, Oven Range - Gas
- Cooling
- None
- Dining Room
- No Formal Dining Room, Dining Area
- Disclosures
- NHDS Report
- Family Room
- Kitchen / Family Room Combo
- Flooring
- Tile, Vinyl / Linoleum, Hardwood
- Foundation
- Crawl Space
- Fire Place
- Family Room
- Heating
- Central Forced Air - Gas
- Laundry
- In Garage
- Architectural Style
- Ranch
- Fee
- Unavailable
MLS and other Information regarding properties for sale as shown in Theo have been obtained from various sources such as sellers, public records, agents and other third parties. This information may relate to the condition of the property, permitted or unpermitted uses, zoning, square footage, lot size/acreage or other matters affecting value or desirability. Unless otherwise indicated in writing, neither brokers, agents nor Theo have verified, or will verify, such information. If any such information is important to buyer in determining whether to buy, the price to pay or intended use of the property, buyer is urged to conduct their own investigation with qualified professionals, satisfy themselves with respect to that information, and to rely solely on the results of that investigation.
School data provided by GreatSchools. School service boundaries are intended to be used as reference only. To verify enrollment eligibility for a property, contact the school directly.