






$1,095,000
1,010
SQ FT
$1,084
SQ/FT
126 Romain St
@ Market St - 5 - Eureka Valley/Dolore, San Francisco

- 2 Bed
- 1 Bath
- 1 Park
- 1,010 sqft
- San Francisco
-

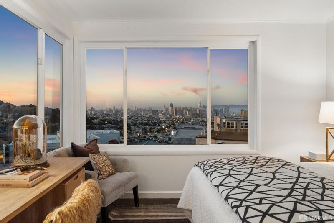
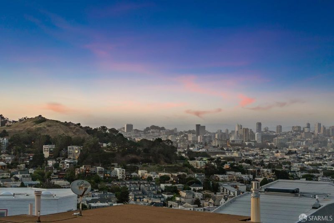
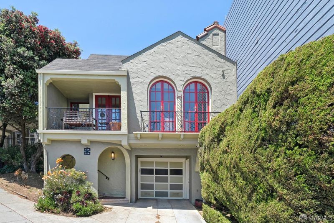
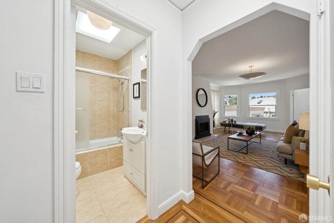
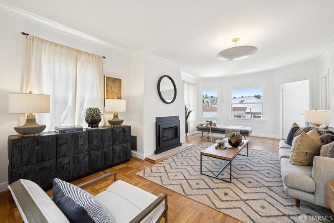
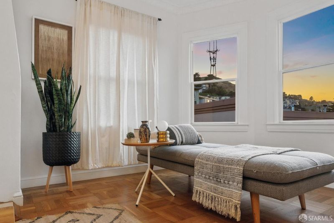
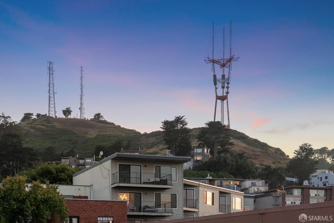
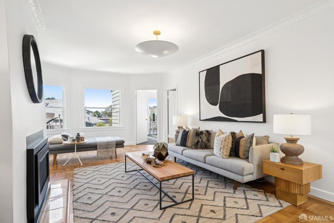
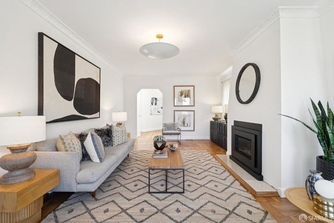
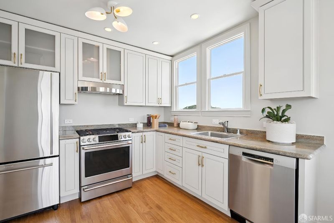
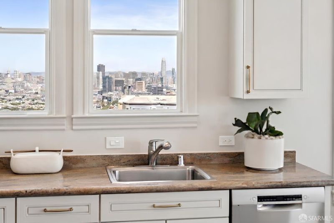
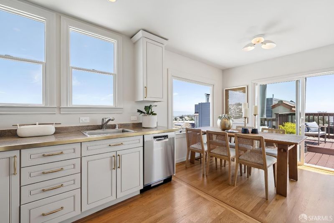
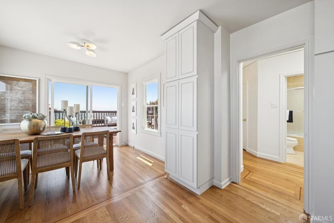
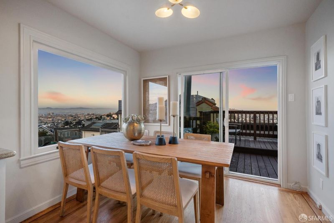
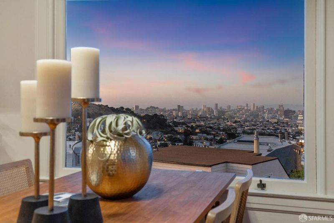
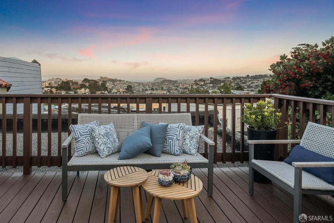
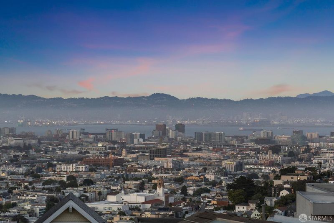
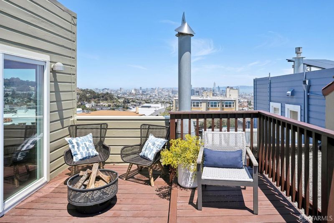
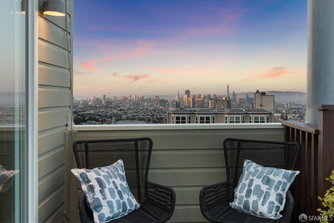
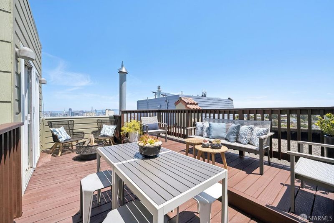
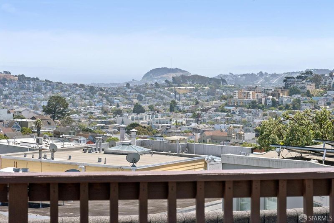
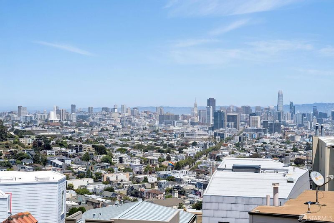
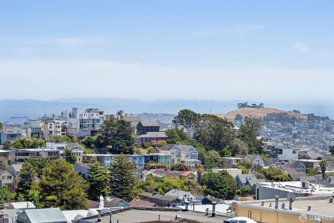
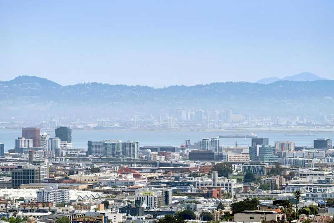
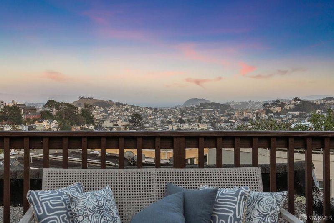
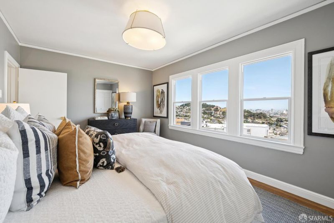
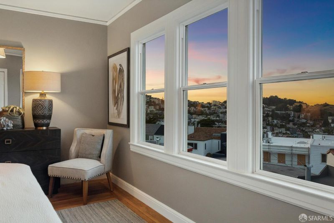
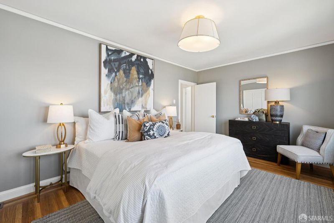
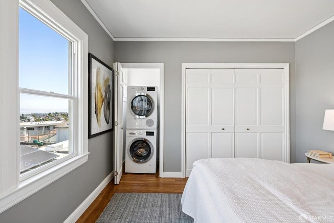
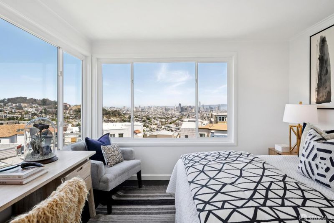
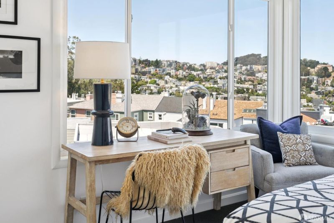
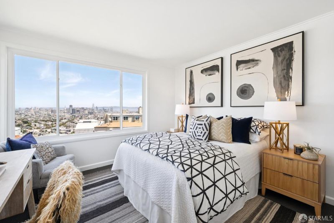
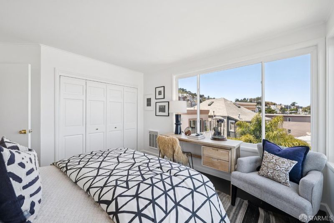
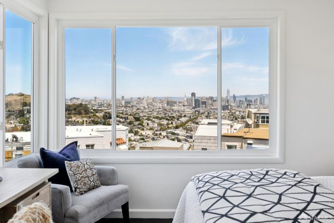
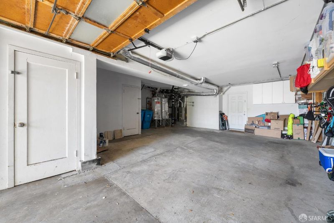
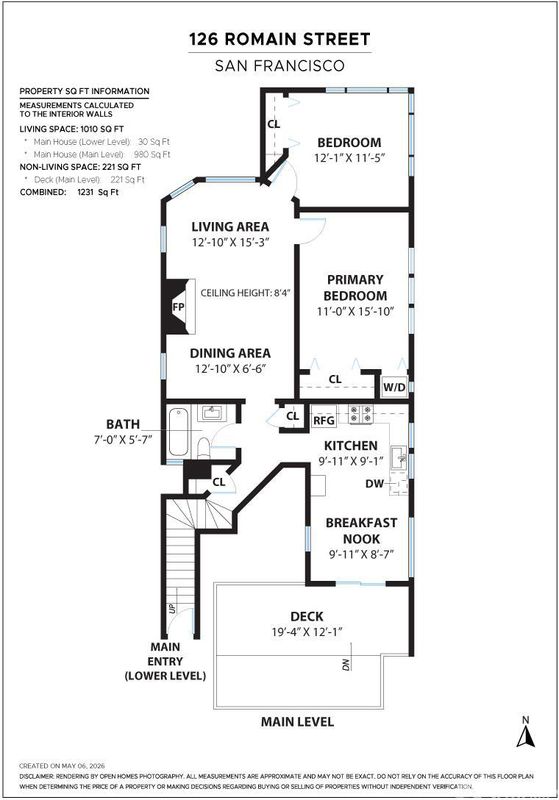
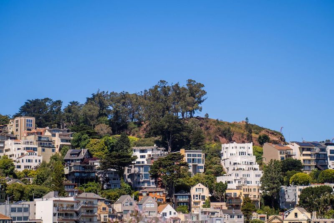
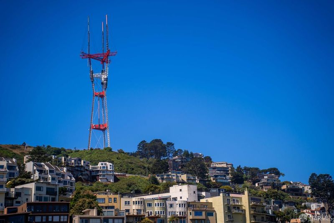
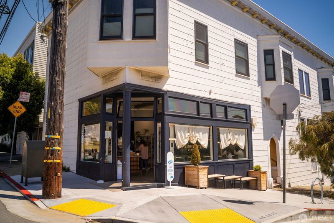
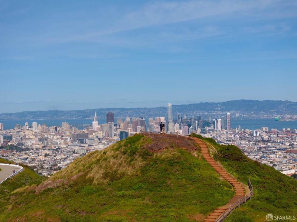
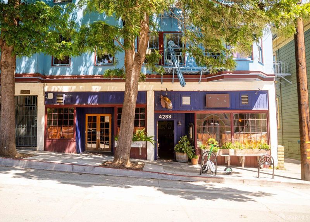
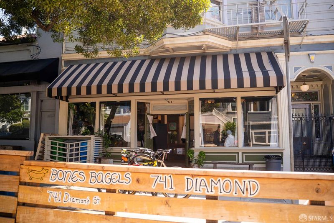
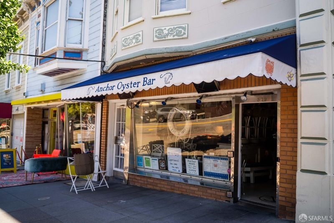
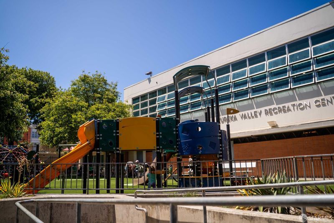
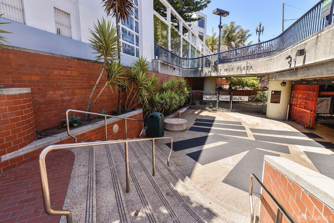
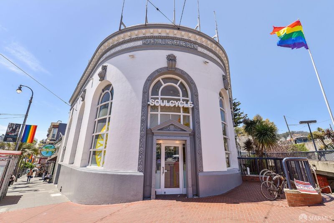
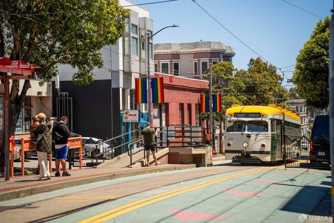
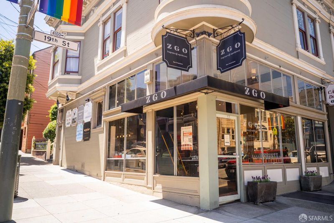
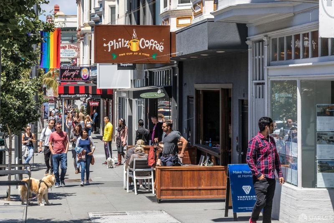
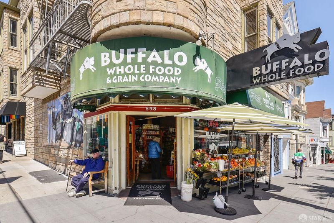
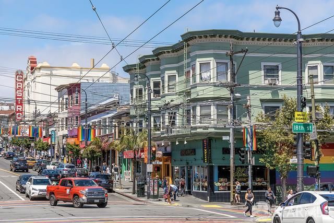
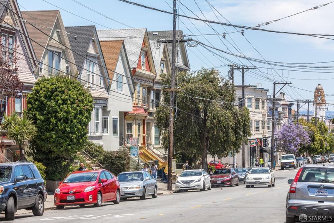
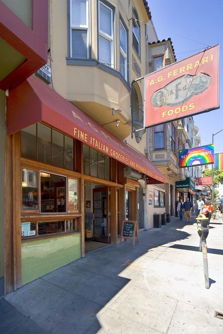
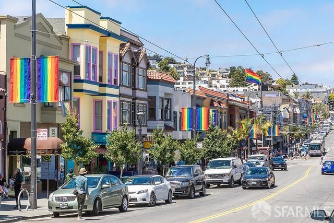
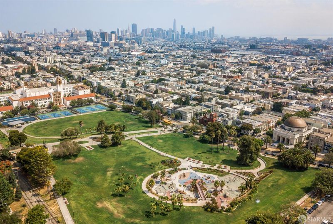
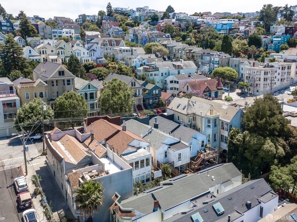
Head-turning panoramic views from downtown skyline, Salesforce Tower, Bay Bridge, East Bay hills & Mt. Diablo, seen from nearly every room of this top-floor 2bd/1ba Mediterranean-style residence in Twin Peaks/ Eureka Valley border. The showstopper is a private roof deck ft. unobstructed sweep across the city. 1,010 sq ft (per graphic artist), built in 1936. Light-filled living room w/gas fireplace, period crown molding and views of Sutro Tower/ Twin Peaks. The updated kitchen looks out to the skyline through dual windows w/5 burner Cafe gas range, stainless dishwasher/fridge & granite-style counters. The dining area frames the city & bay through a picture window. The unit includes two spectacular view bedrooms, both with head on views of downtown, and complete with generous closets. W/D in unit and 2 storage closets and 1 car side-by-side garage parking. Steps from Castro & Upper Market dining & shopping; near Kite Hill, Tank Hill & Corona Heights open space. Castro MUNI Metro (K/M) within walking distance; quick access to Market St, US-101 & I-280. Unforgettable views, vintage character, modern updates.

- Days on Market
- 0 days
- Current Status
- Active
- Original Price
- $1,095,000
- List Price
- $1,095,000
- On Market Date
- May 28, 2026
- Property Type
- Condominium
- District
- 5 - Eureka Valley/Dolore
- Zip Code
- 94114
- MLS ID
- 426133242
- APN
- 2747-013
- Year Built
- 1936
- Stories in Building
- 1
- Number of Units
- 2
- Possession
- Close Of Escrow
- Data Source
- SFAR
- Origin MLS System
Rooftop Elementary School
Public K-8 Elementary, Coed
Students: 568 Distance: 0.2mi
Alvarado Elementary School
Public K-5 Elementary
Students: 515 Distance: 0.2mi
Eureka Learning Center
Private K Preschool Early Childhood Center, Elementary, Coed
Students: 11 Distance: 0.2mi
Milk (Harvey) Civil Rights Elementary School
Public K-5 Elementary, Coed
Students: 221 Distance: 0.3mi
Spanish Infusión School
Private K-8
Students: 140 Distance: 0.3mi
Marin Preparatory School
Private K-8 Preschool Early Childhood Center, Elementary, Middle, Coed
Students: 145 Distance: 0.3mi
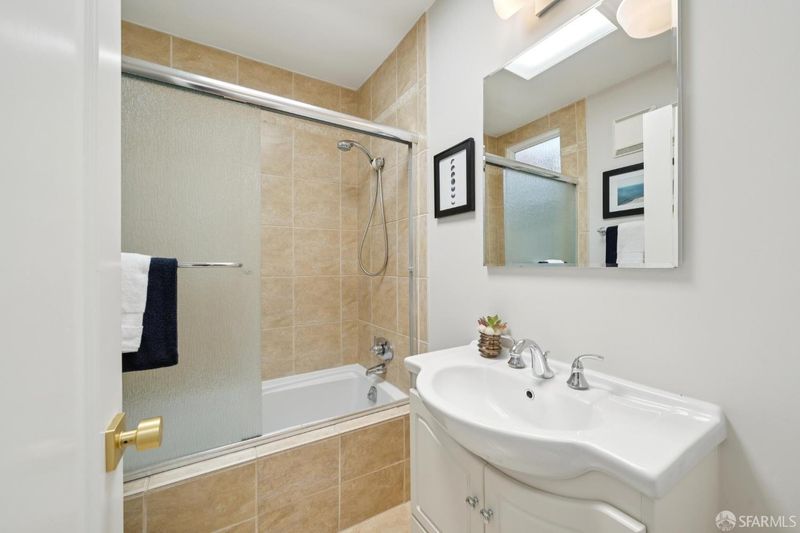
- Bed
- 2
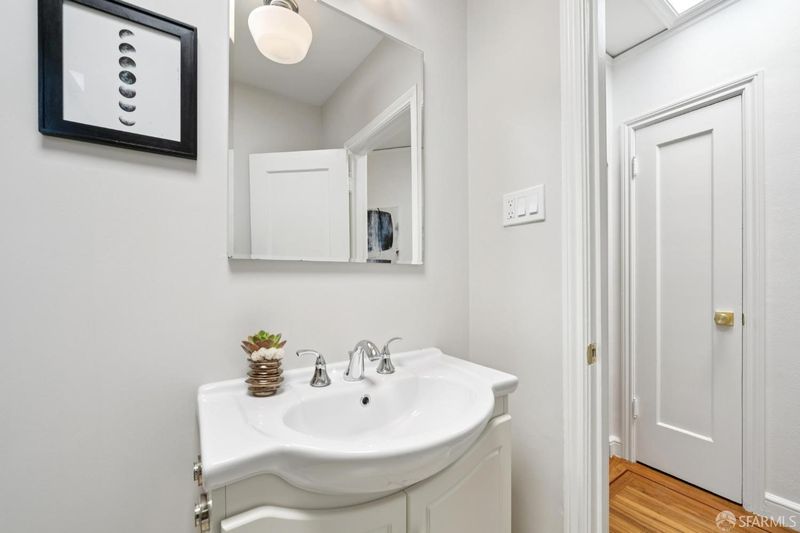
- Bath
- 1
- Skylight/Solar Tube, Tub w/Shower Over
- Parking
- 1
- Assigned, Covered, Garage Door Opener, Garage Facing Front
- SQ FT
- 1,010
- SQ FT Source
- Unavailable
- Lot SQ FT
- 2,575.0
- Lot Acres
- 0.0591 Acres
- Kitchen
- Granite Counter
- Cooling
- None
- Dining Room
- Space in Kitchen
- Living Room
- View
- Flooring
- Wood
- Fire Place
- Living Room
- Heating
- Gas
- Laundry
- Dryer Included, Laundry Closet, Stacked Only, Washer Included
- Main Level
- Bedroom(s), Dining Room, Full Bath(s), Kitchen, Living Room, Primary Bedroom
- Views
- Bay, Bay Bridge, City Lights, Downtown, Mt Diablo, Panoramic, San Francisco, Sutro Tower, Twin Peaks
- Possession
- Close Of Escrow
- Architectural Style
- Mediterranean
- Special Listing Conditions
- None
- * Fee
- $538
- *Fee includes
- Insurance, Trash, and Water
MLS and other Information regarding properties for sale as shown in Theo have been obtained from various sources such as sellers, public records, agents and other third parties. This information may relate to the condition of the property, permitted or unpermitted uses, zoning, square footage, lot size/acreage or other matters affecting value or desirability. Unless otherwise indicated in writing, neither brokers, agents nor Theo have verified, or will verify, such information. If any such information is important to buyer in determining whether to buy, the price to pay or intended use of the property, buyer is urged to conduct their own investigation with qualified professionals, satisfy themselves with respect to that information, and to rely solely on the results of that investigation.
School data provided by GreatSchools. School service boundaries are intended to be used as reference only. To verify enrollment eligibility for a property, contact the school directly.