


$1,650,000
3,838
SQ FT
$430
SQ/FT
950 Appleridge Place
@ Oakridge - Green Valley 1, Fairfield

- 4 Bed
- 4 (3/1) Bath
- 0 Park
- 3,838 sqft
- Fairfield
-

-
Sun May 31, 1:00 pm - 4:00 pm
Come view this beauty!
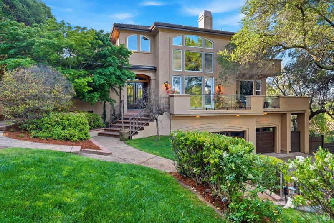
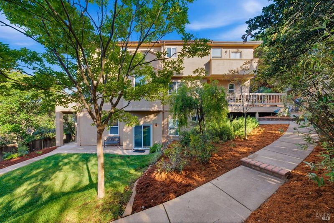
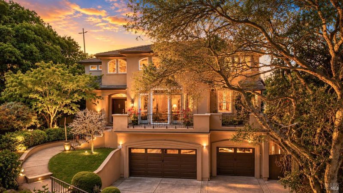
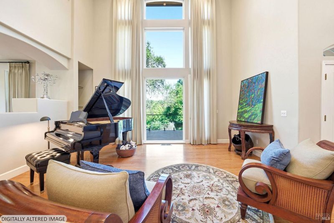
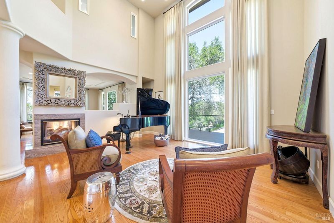
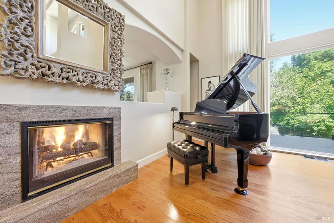
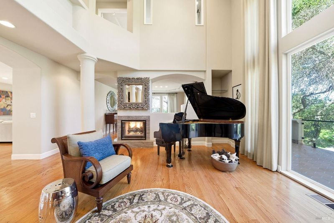
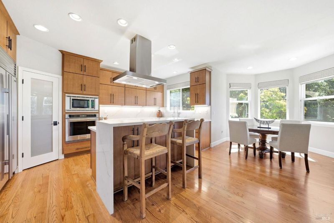
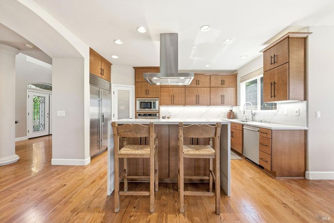
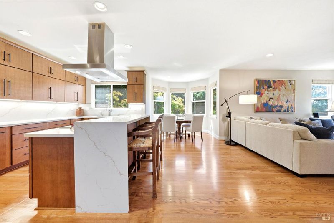
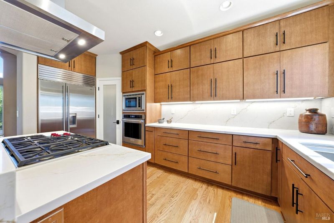
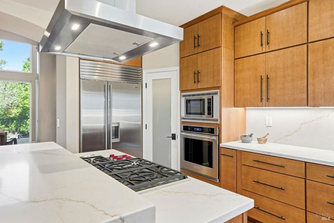
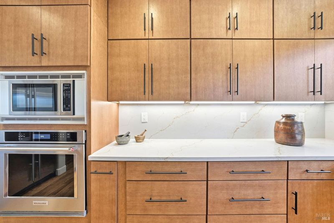
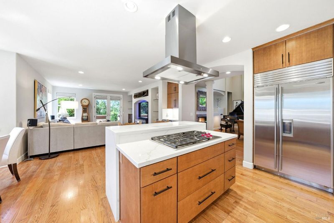
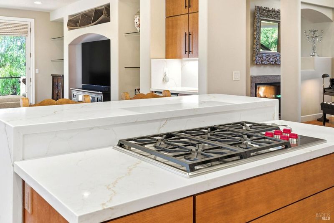
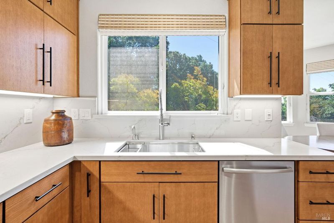
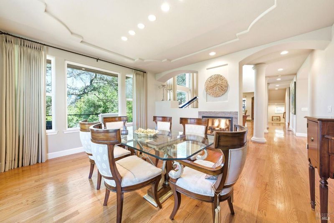
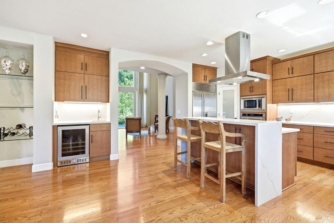
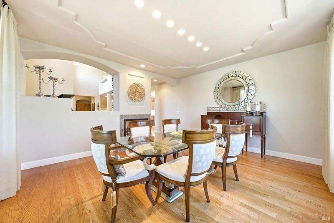
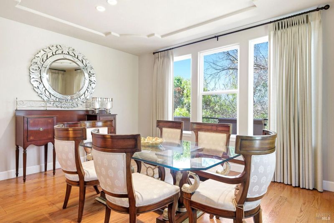
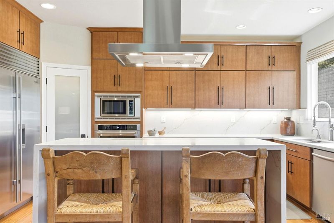
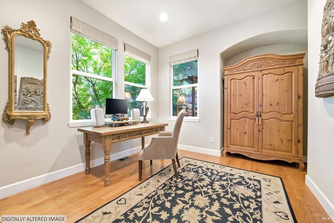
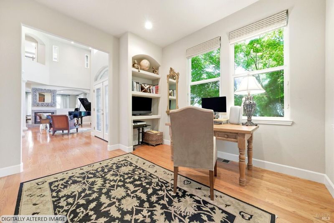
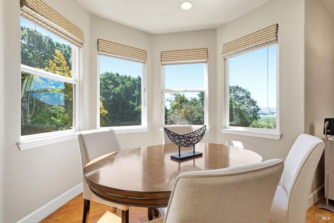
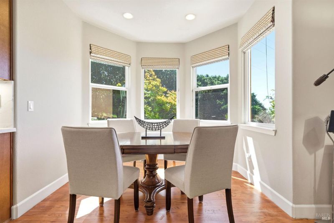
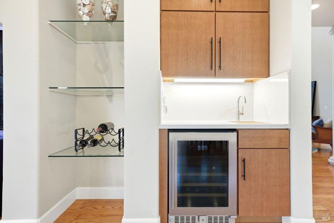
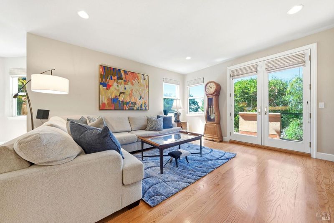
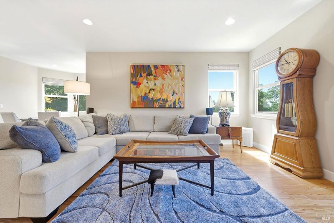
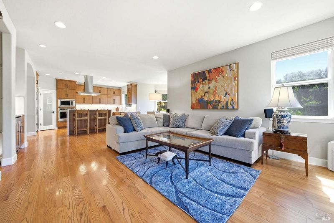
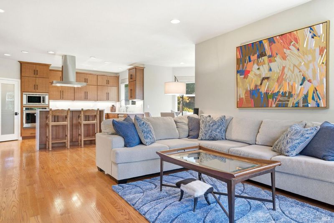
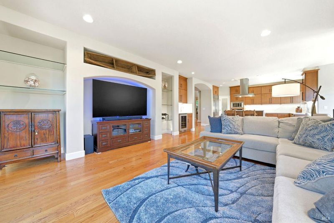
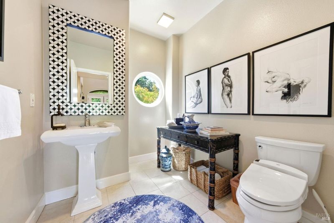
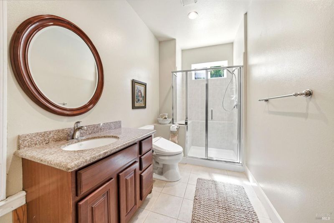
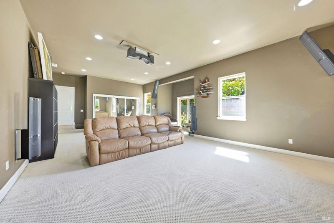
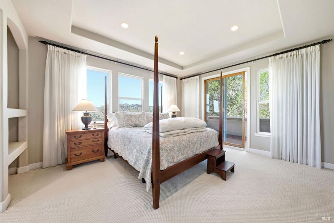
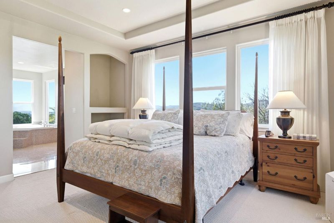
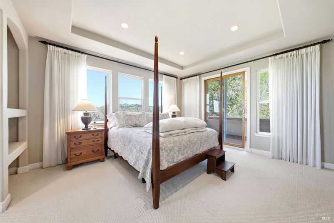
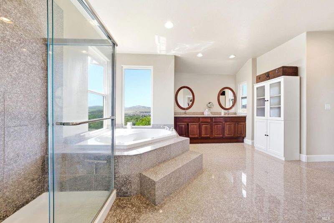
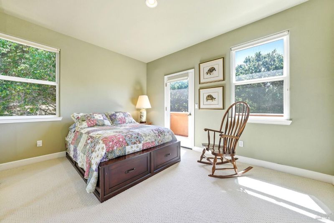
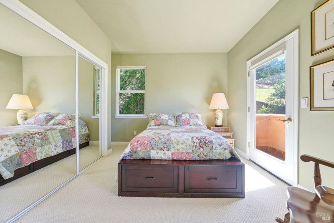
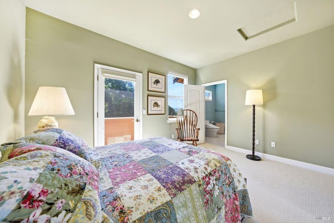
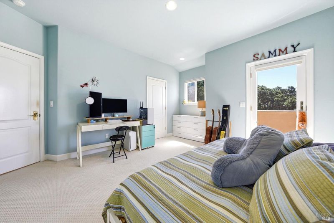
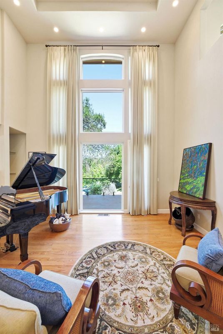
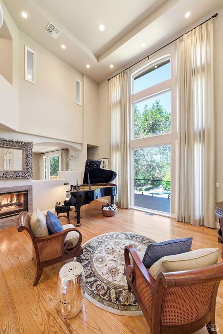
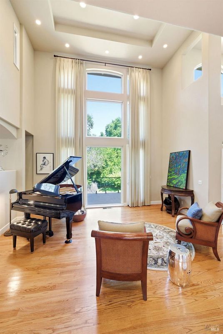
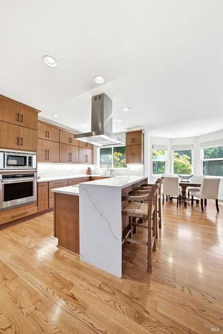
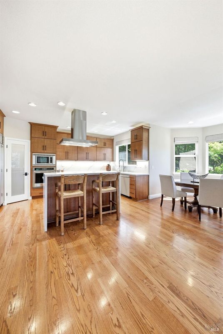
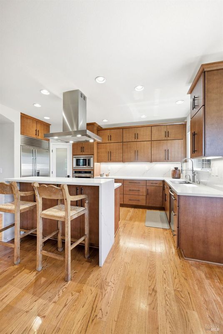
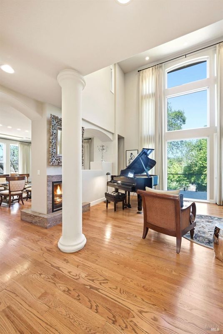
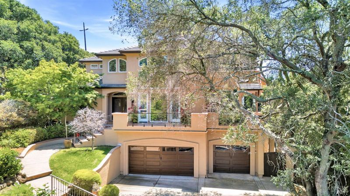
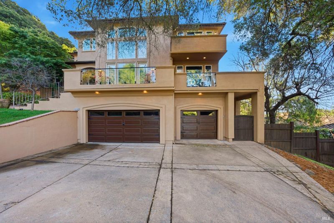
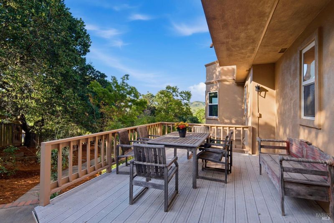
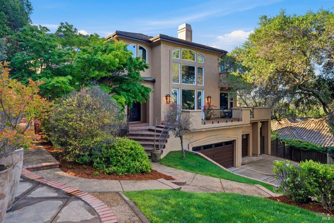
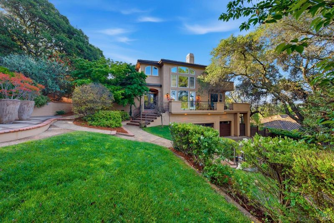
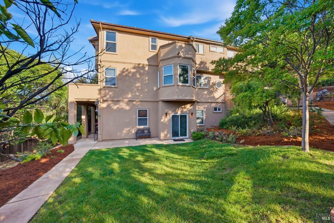
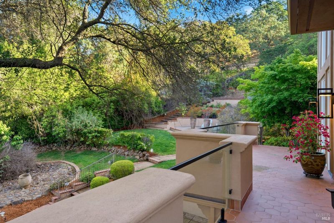
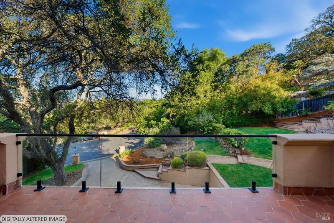
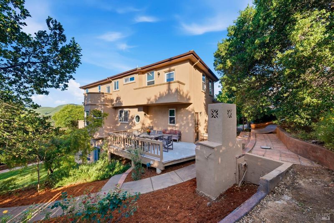
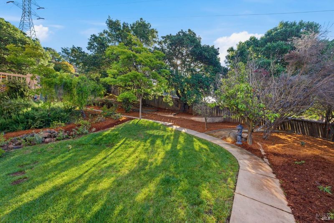
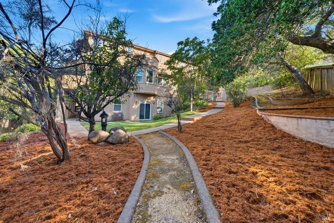
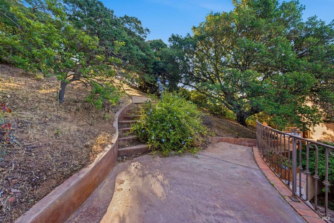
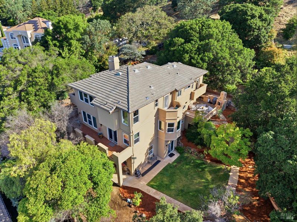
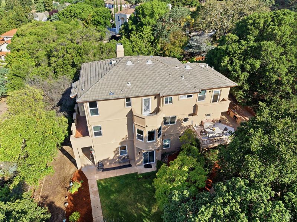
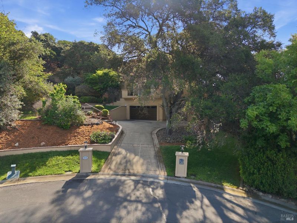
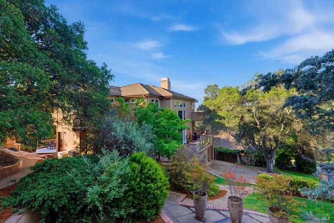
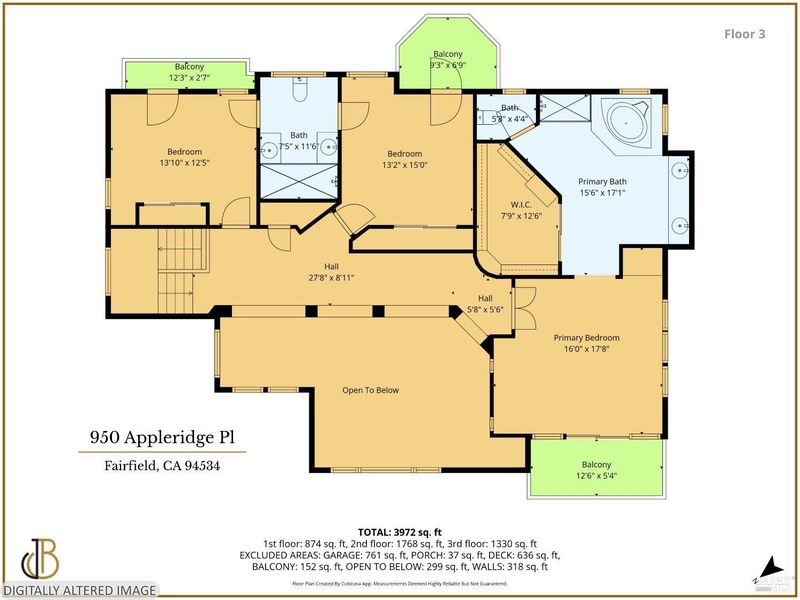
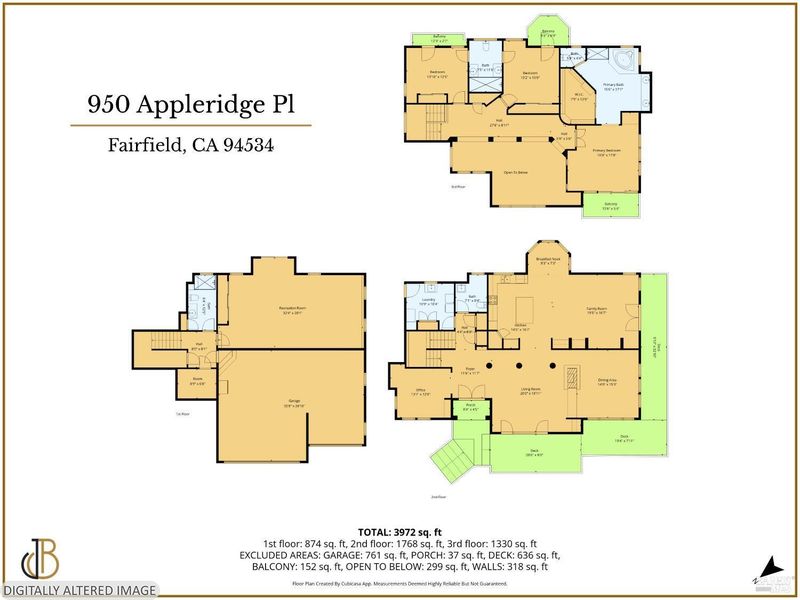
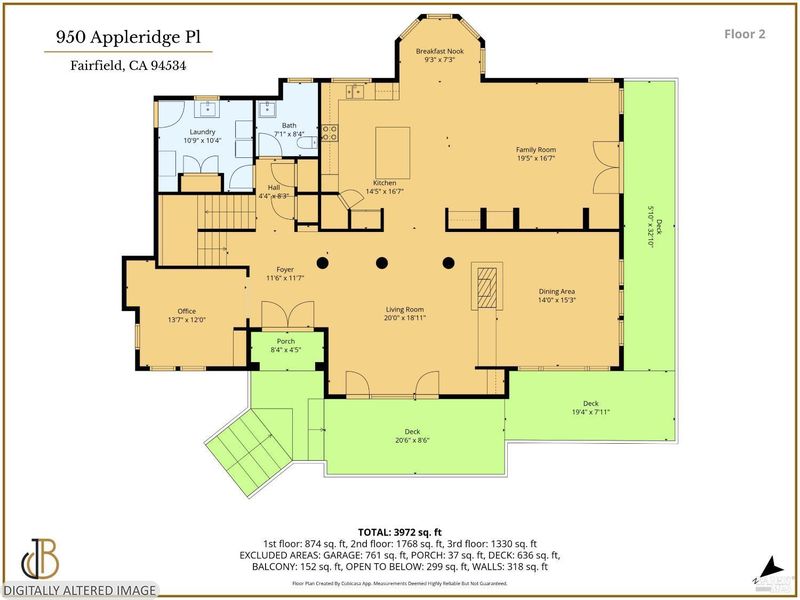
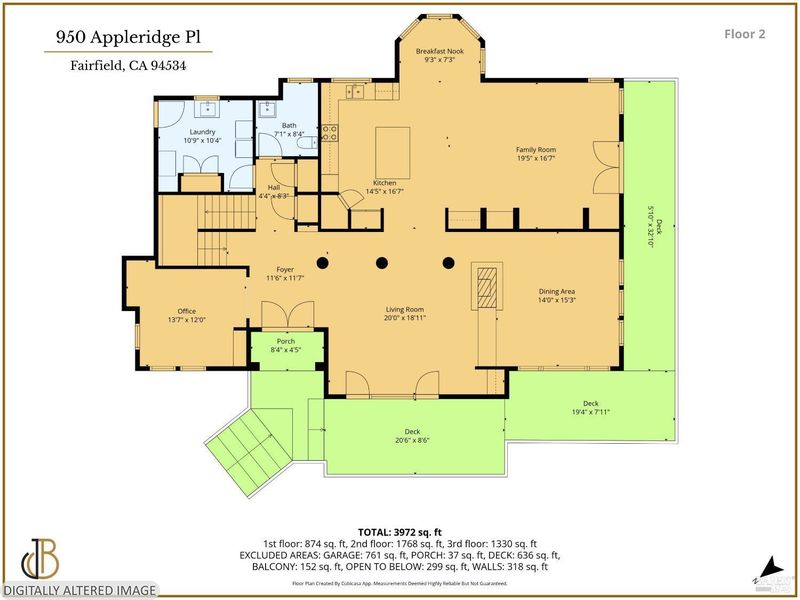
A beautiful custom residence located in the exclusive gated and 24-hour guarded community of Eastridge. Offering 3,838 sqft of elegant living space, this stunning home features 4 bedrooms and 3.5 baths with luxurious designer upgrades throughout. The completely remodeled chef's dream kitchen is equipped with Quarter-Sawn White Oak cabinetry, marble quartz countertops, Ruvati sinks, stainless steel fixtures, a Wolf 6-burner gas island cooktop, Zephr stainless steel island hood, KitchenAid combination microwave/electric wall oven, Sub-Zero built-in refrigerator/freezer, Bosch dishwasher, steel cabinet pulls plus walk in pantry. The brand-new wrap-around terrace/balcony showcases custom tile flooring, sleek glass railings, newly installed drainage systems with custom gutters, and stylish exterior lighting creating the perfect indoor/outdoor lifestyle experience. Spacious 3 car garage with Tesla Power EV charging system & brand-new water heater. Perfectly located just minutes from premier golfing and wine country, this exceptional home offers the ideal balance of luxury, convenience, and lifestyle. With easy access to I-680, I-80, and Hwy 12, commuting and weekend getaways are effortlessly within reach. Come view this beauty @ its first Open House Sunday May 31st, 1-4pm.

- Days on Market
- 0 days
- Current Status
- Active
- Original Price
- $1,650,000
- List Price
- $1,650,000
- On Market Date
- May 28, 2026
- Property Type
- Single Family Residence
- Area
- Green Valley 1
- Zip Code
- 94534
- MLS ID
- 326045867
- APN
- 0027-503-100
- Year Built
- 2001
- Stories in Building
- Unavailable
- Possession
- Close Of Escrow
- Data Source
- BAREIS
- Origin MLS System
Seeds of Truth Academy
Private 2-12
Students: 30 Distance: 0.9mi
Nelda Mundy Elementary School
Public K-5 Elementary
Students: 772 Distance: 1.1mi
Spectrum Center-Solano Campus
Private K-12 Special Education Program, Coed
Students: 52 Distance: 1.8mi
Angelo Rodriguez High School
Public 9-12 Secondary
Students: 1882 Distance: 2.5mi
Oakbrook Elementary School
Public K-8 Elementary, Yr Round
Students: 546 Distance: 2.9mi
Green Valley Middle School
Public 6-8 Middle
Students: 915 Distance: 4.1mi
- Bed
- 4
- Bath
- 4 (3/1)
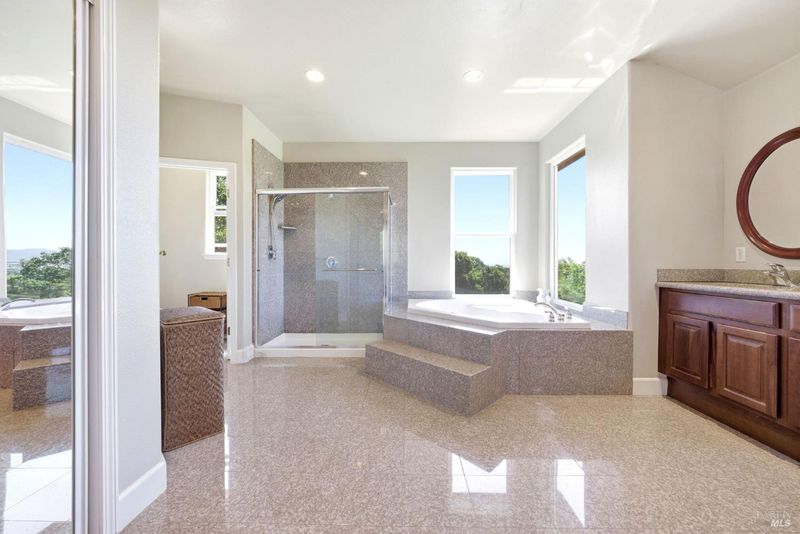
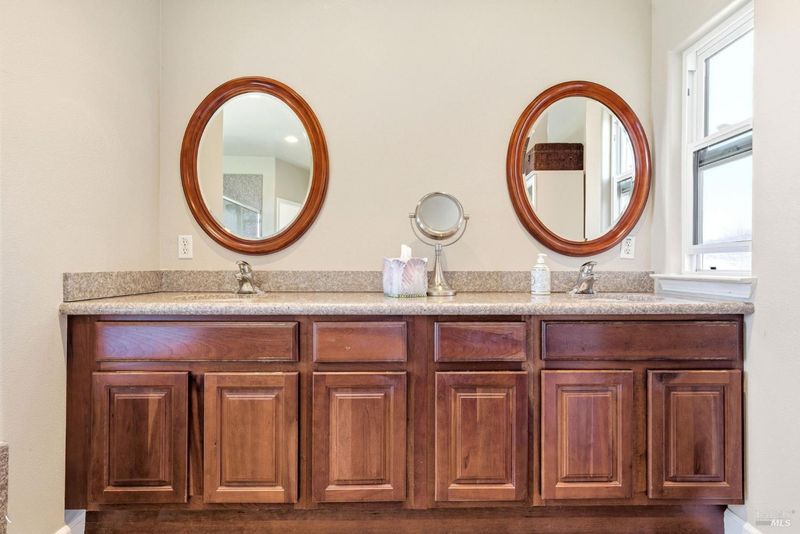
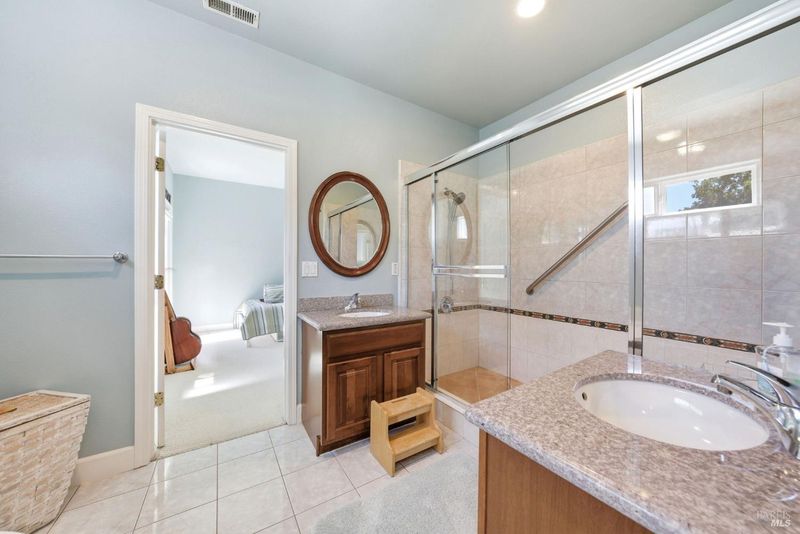
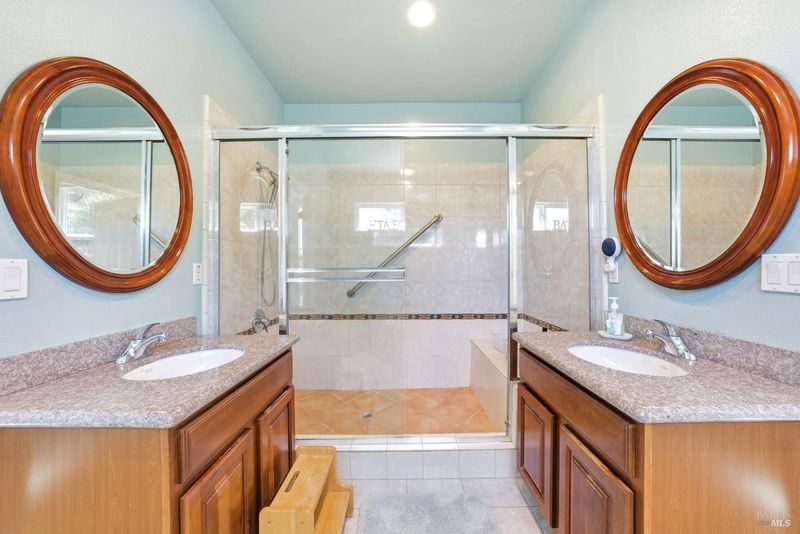
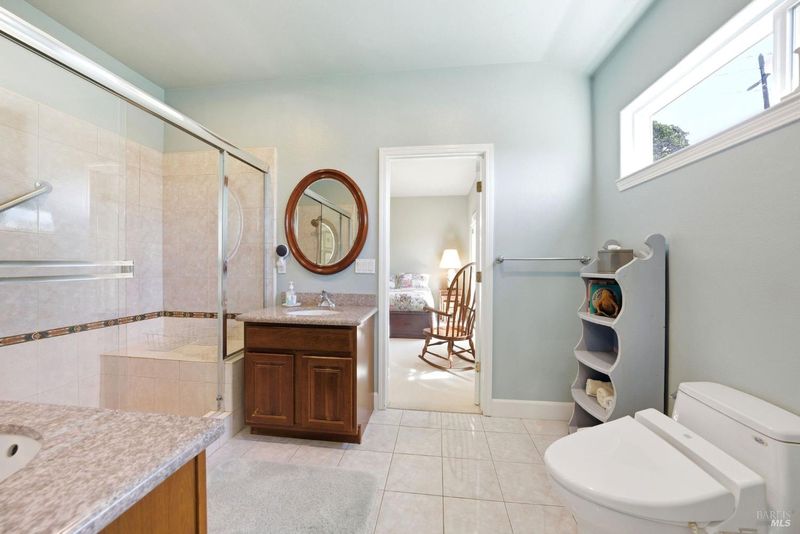
- Bidet, Double Sinks, Granite, Jetted Tub, Shower Stall(s), Walk-In Closet
- Parking
- 0
- Attached, Garage Door Opener, Interior Access
- SQ FT
- 3,838
- SQ FT Source
- Assessor Auto-Fill
- Lot SQ FT
- 20,120.0
- Lot Acres
- 0.4619 Acres
- Kitchen
- Breakfast Area, Island, Pantry Closet, Stone Counter
- Cooling
- Central
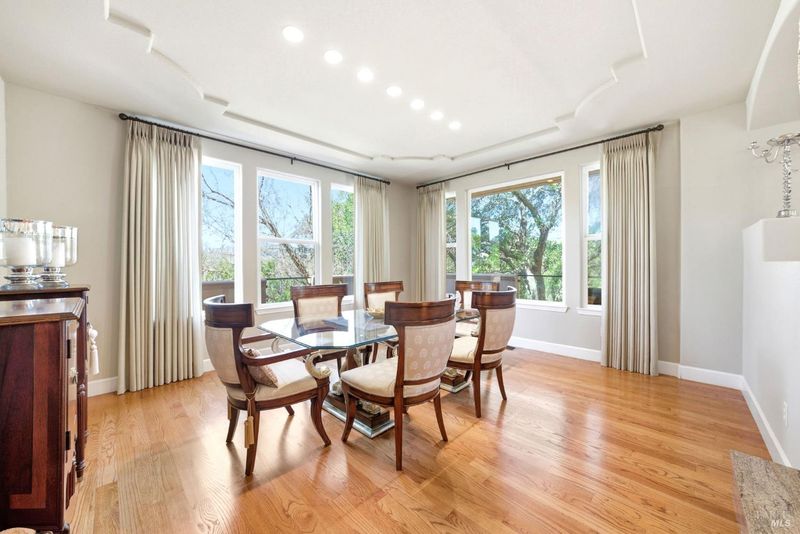
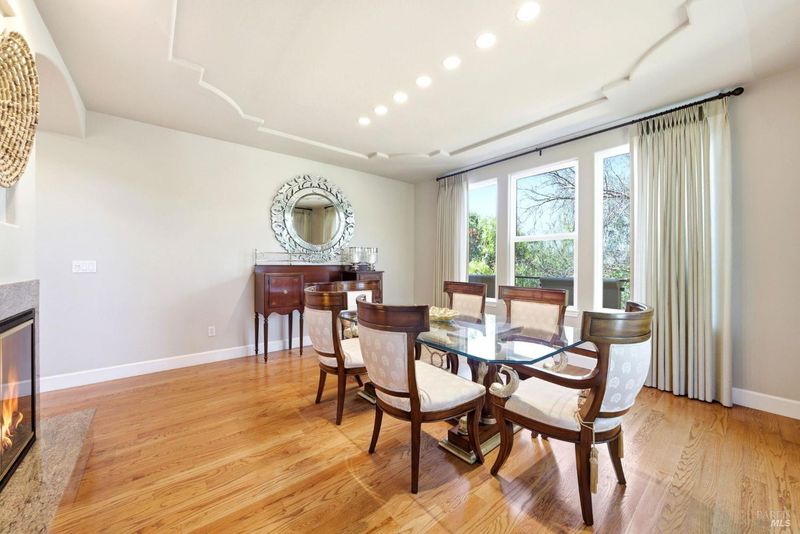
- Dining Room
- Breakfast Nook, Formal Area, Formal Room
- Exterior Details
- Balcony
- Family Room
- Deck Attached
- Living Room
- Cathedral/Vaulted, Deck Attached
- Flooring
- Carpet, Tile, Wood
- Foundation
- Concrete, Piling
- Fire Place
- Double Sided, Gas Piped
- Heating
- Central
- Laundry
- Cabinets, Electric, Ground Floor, Inside Room, Sink
- Upper Level
- Bedroom(s), Primary Bedroom
- Main Level
- Dining Room, Family Room, Full Bath(s), Kitchen, Living Room, Partial Bath(s)
- Views
- City Lights, Hills, Mountains, Mt Diablo
- Possession
- Close Of Escrow
- Basement
- None
- Architectural Style
- Mediterranean
- * Fee
- $238
- Name
- Eastridge Homeowners Association
- Phone
- (707) 447-7797
- *Fee includes
- Common Areas, Management, Road, and Security
MLS and other Information regarding properties for sale as shown in Theo have been obtained from various sources such as sellers, public records, agents and other third parties. This information may relate to the condition of the property, permitted or unpermitted uses, zoning, square footage, lot size/acreage or other matters affecting value or desirability. Unless otherwise indicated in writing, neither brokers, agents nor Theo have verified, or will verify, such information. If any such information is important to buyer in determining whether to buy, the price to pay or intended use of the property, buyer is urged to conduct their own investigation with qualified professionals, satisfy themselves with respect to that information, and to rely solely on the results of that investigation.
School data provided by GreatSchools. School service boundaries are intended to be used as reference only. To verify enrollment eligibility for a property, contact the school directly.