

$1,149,999
1,850
SQ FT
$622
SQ/FT
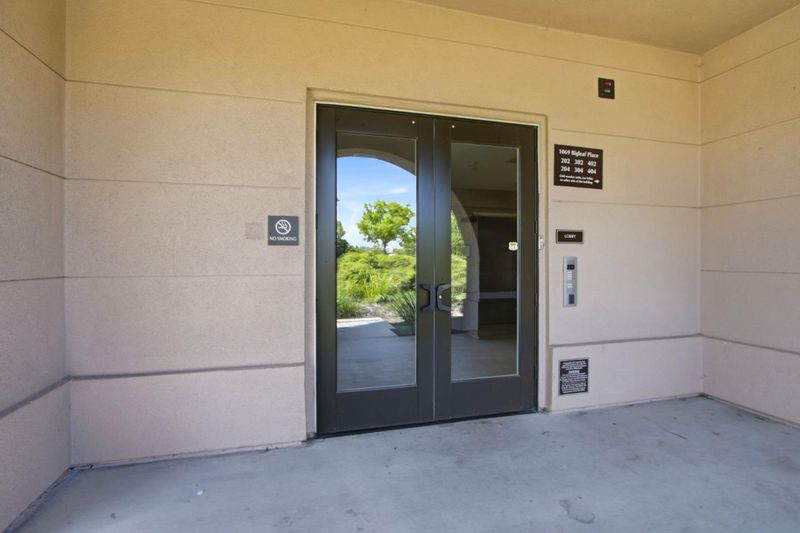
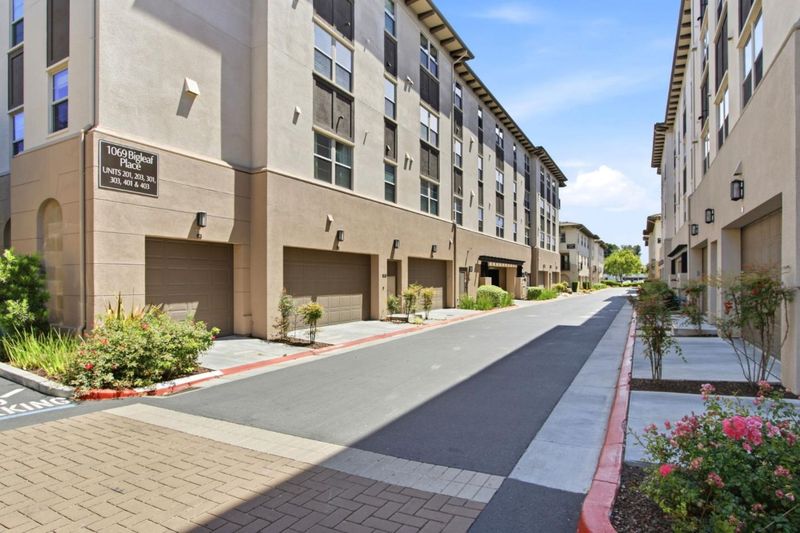
1069 Bigleaf Place, #202
@ OAKLAND ROAD - 5 - Berryessa, San Jose

- 3 Bed
- 3 (2/1) Bath
- 2 Park
- 1,850 sqft
- SAN JOSE
-

-
Sat May 30, 1:00 pm - 4:00 pm
-
Sun May 31, 1:00 pm - 4:00 pm
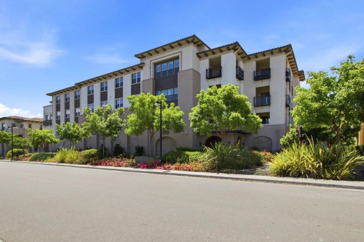
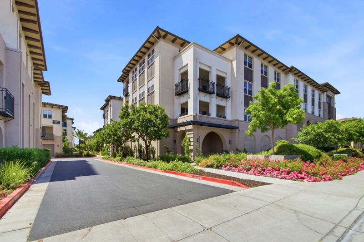
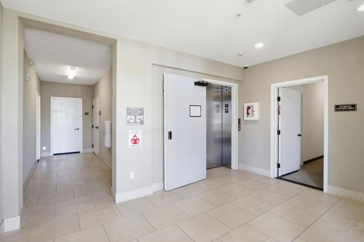
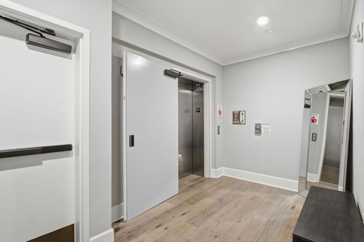
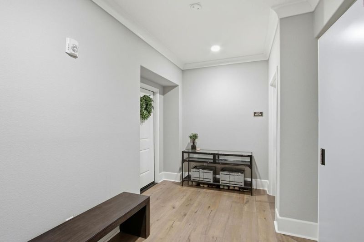
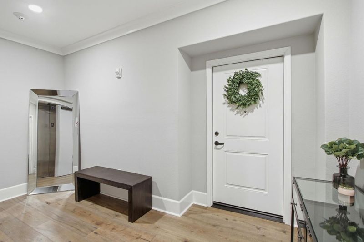
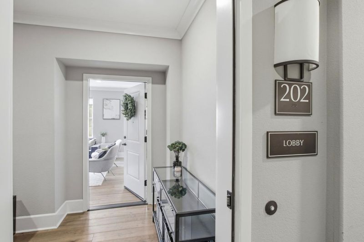
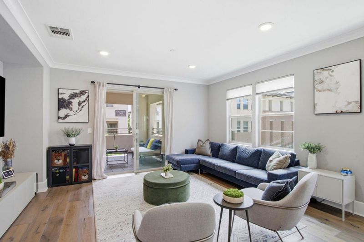
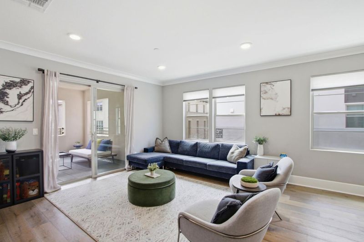
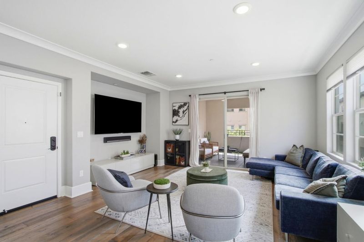
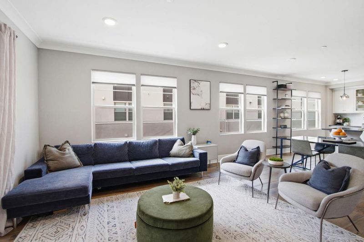
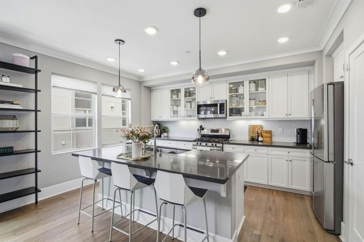
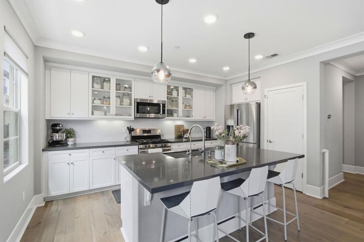
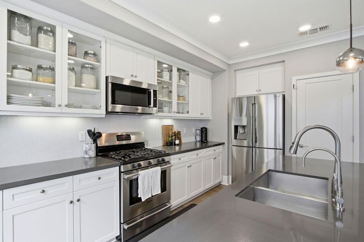
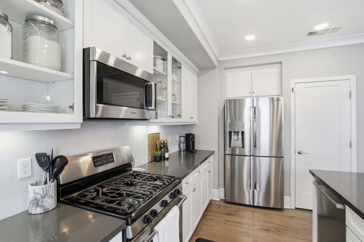
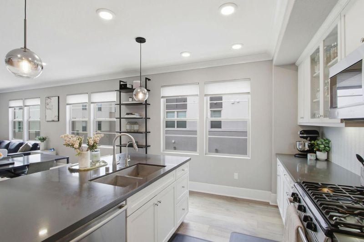
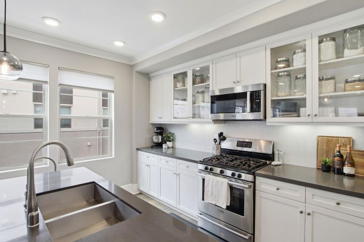
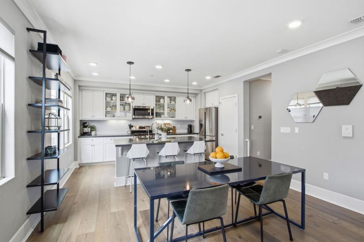
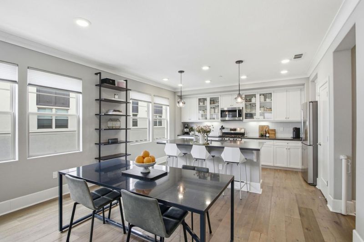
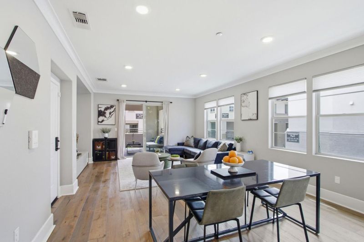
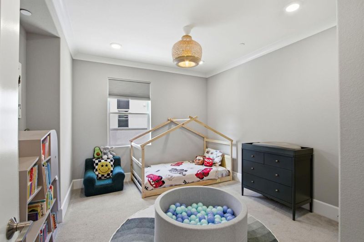
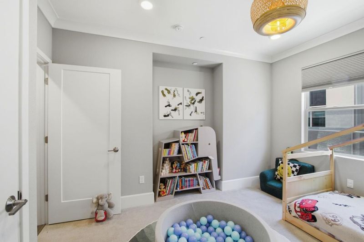
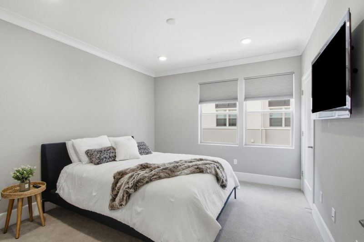
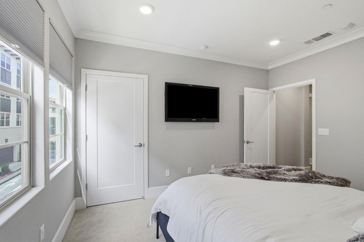
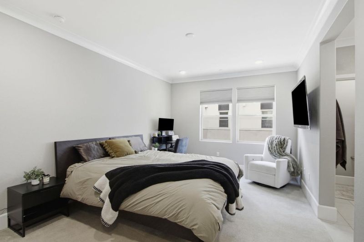
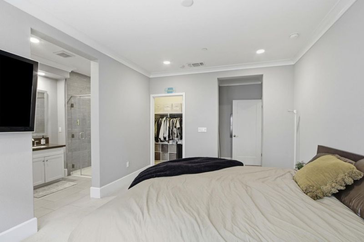
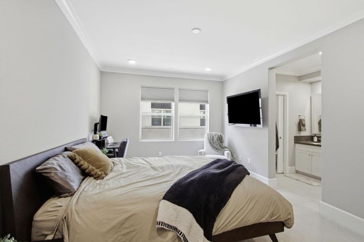
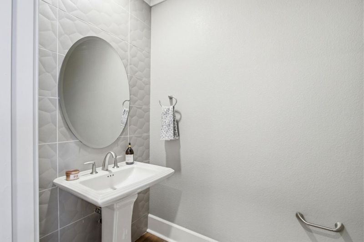
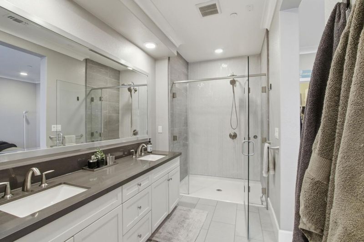
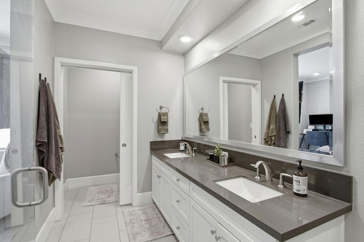
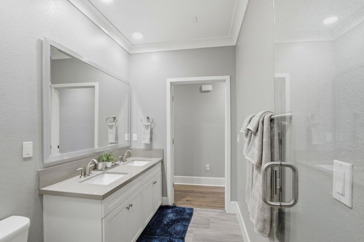
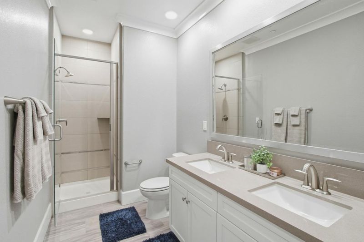
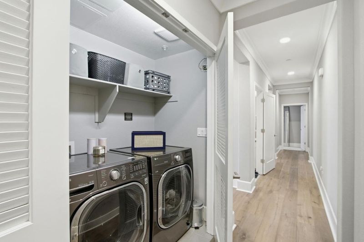
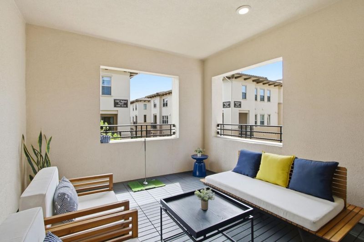
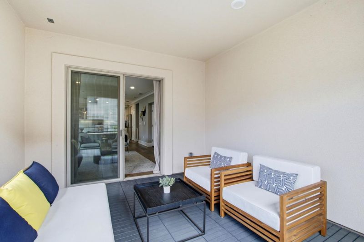
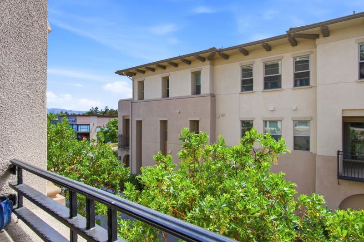
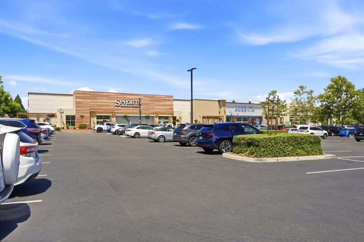
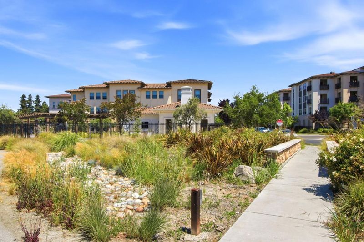
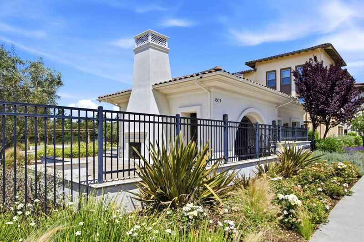
Step off the semi-private elevator and straight into your home, a rare single-level condominium retreat in the award-winning Orchard Park community where life unfolds easily on one floor. Sunlight fills an open-concept great room where the kitchen, dining area, and family room flow together and open to a private covered patio, ideal for morning coffee or unwinding at the end of the day. The chef's kitchen impresses with quartz countertops, a large center island with sink, and a pantry. Designer touches elevate the home, from real hardwood floors in the main living areas and custom tiled surrounds to crown molding throughout. All three bedrooms feature walk-in closets, anchored by a serene primary suite with a dual-sink vanity. A two-car garage, central AC, and in-unit laundry round out the comfort. Step outside to Sprouts, restaurants, and everyday shopping just a short walk away, with major Silicon Valley tech employers, BART, and the San Jose Municipal Golf Course all close at hand. Single-level ease, premium finishes, and an unbeatable location make this one truly exceptional.

- Days on Market
- 0 days
- Current Status
- Active
- Original Price
- $1,149,999
- List Price
- $1,149,999
- On Market Date
- May 28, 2026
- Property Type
- Condominium
- Area
- 5 - Berryessa
- Zip Code
- 95131
- MLS ID
- ML82048931
- APN
- 237-38-012
- Year Built
- 2016
- Stories in Building
- 1
- Possession
- COE
- Data Source
- MLSL
- Origin MLS System
- MLSListings, Inc.
Santa Clara County Special Education School
Public PK-12 Special Education
Students: 1190 Distance: 0.3mi
Opportunity Youth Academy
Charter 9-12
Students: 291 Distance: 0.3mi
County Community School
Public 7-12 Yr Round
Students: 39 Distance: 0.3mi
Trinity Christian School
Private 1-12 Religious, Coed
Students: 27 Distance: 0.5mi
San Jose Conservation Corps Charter School
Charter 12 Secondary, Yr Round
Students: 214 Distance: 0.6mi
Orchard Elementary School
Public K-8 Elementary
Students: 843 Distance: 0.6mi
- Bed
- 3
- Bath
- 3 (2/1)
- Double Sinks, Stall Shower
- Parking
- 2
- Tandem Parking
- SQ FT
- 1,850
- SQ FT Source
- Unavailable
- Kitchen
- Cooktop - Gas, Countertop - Quartz, Dishwasher, Garbage Disposal, Island with Sink, Microwave, Oven Range - Electric, Pantry, Refrigerator
- Cooling
- Central AC
- Dining Room
- Breakfast Nook, Dining Area in Family Room
- Disclosures
- Natural Hazard Disclosure
- Family Room
- Kitchen / Family Room Combo
- Flooring
- Carpet, Hardwood
- Foundation
- Concrete Slab
- Heating
- Central Forced Air
- Laundry
- Inside
- Possession
- COE
- * Fee
- $737
- Name
- Orchard Park Community Association
- *Fee includes
- Common Area Electricity, Common Area Gas, Exterior Painting, Garbage, Insurance - Common Area, Landscaping / Gardening, Maintenance - Common Area, Recreation Facility, Reserves, and Roof
MLS and other Information regarding properties for sale as shown in Theo have been obtained from various sources such as sellers, public records, agents and other third parties. This information may relate to the condition of the property, permitted or unpermitted uses, zoning, square footage, lot size/acreage or other matters affecting value or desirability. Unless otherwise indicated in writing, neither brokers, agents nor Theo have verified, or will verify, such information. If any such information is important to buyer in determining whether to buy, the price to pay or intended use of the property, buyer is urged to conduct their own investigation with qualified professionals, satisfy themselves with respect to that information, and to rely solely on the results of that investigation.
School data provided by GreatSchools. School service boundaries are intended to be used as reference only. To verify enrollment eligibility for a property, contact the school directly.