




$789,000
1,580
SQ FT
$499
SQ/FT
1408 Perkins Street
@ Sommer - Napa

- 3 Bed
- 2 Bath
- 3 Park
- 1,580 sqft
- Napa
-

-
Thu May 28, 5:00 pm - 7:00 pm
Jacque Gaitan
-
Sat May 30, 11:00 am - 1:00 pm
Jacque Gaitan
-
Sun May 31, 12:00 pm - 2:00 pm
Jacque Gaitan
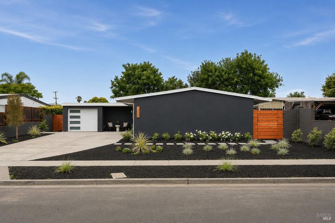
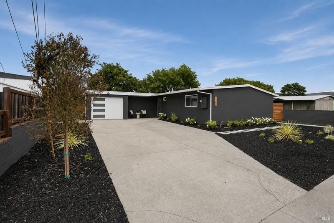
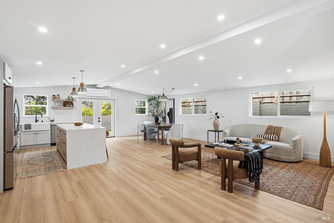
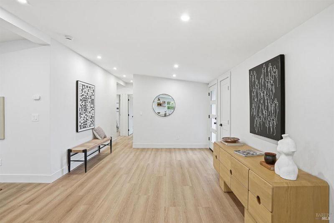
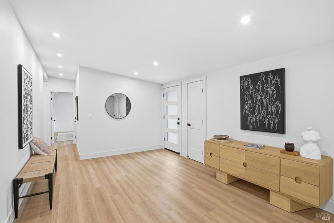
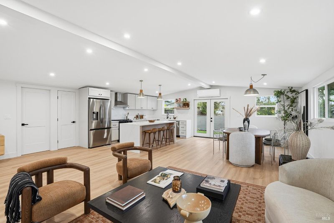
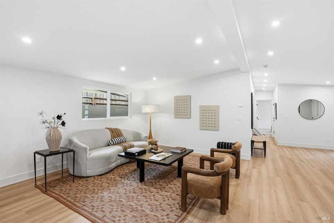
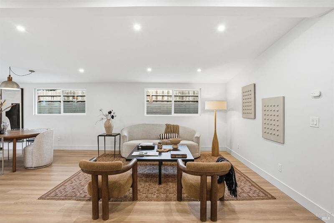
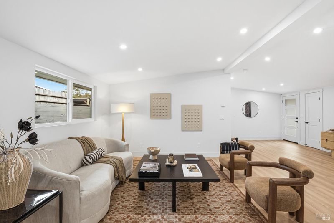
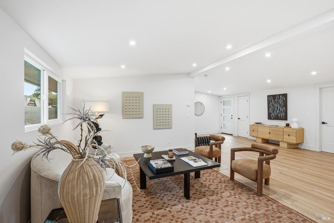
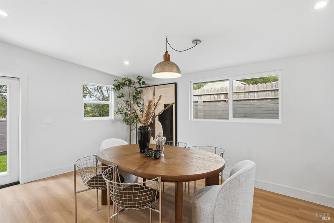
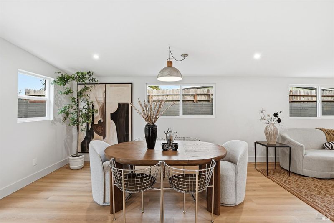
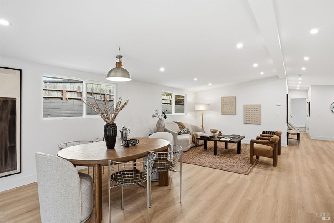
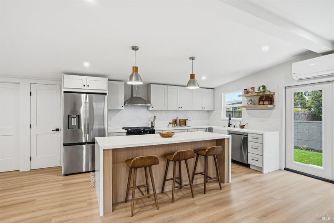
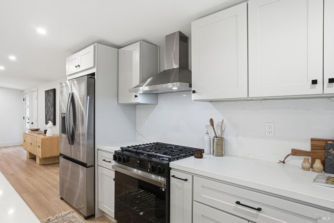
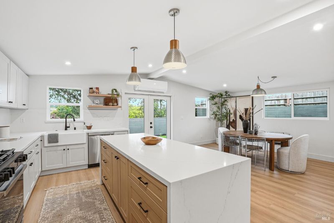
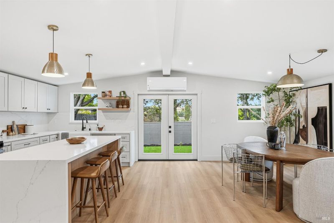
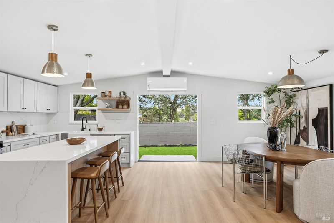
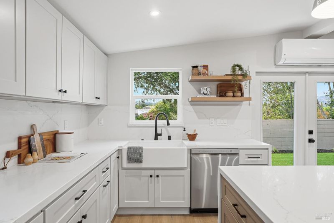
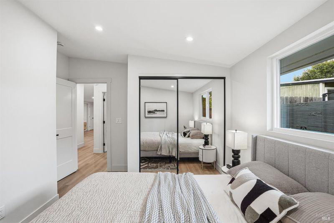
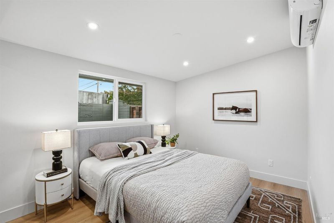
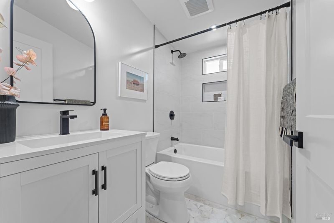
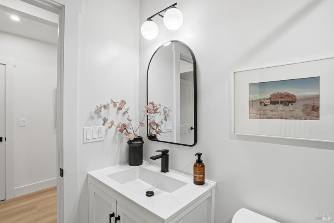
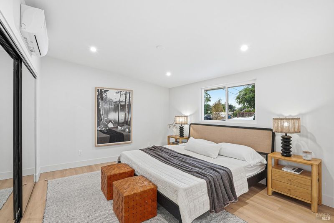
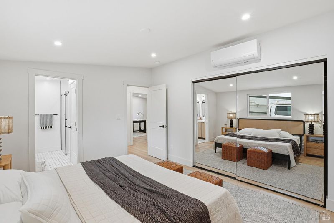
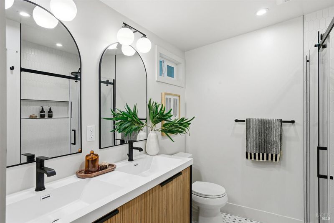
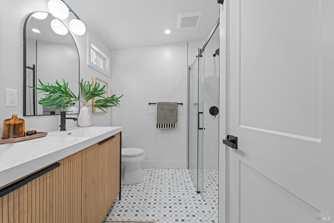
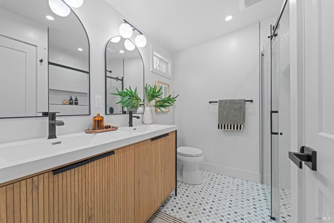
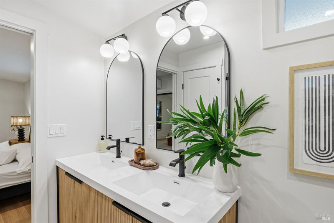
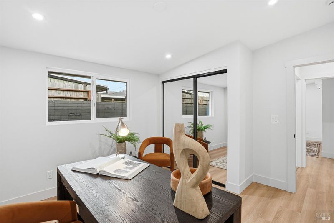
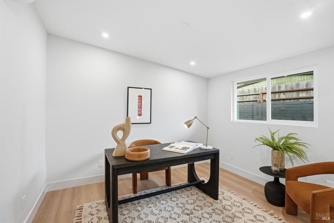
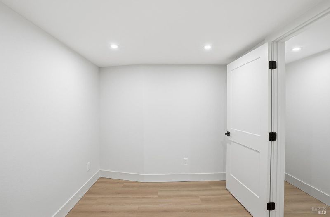
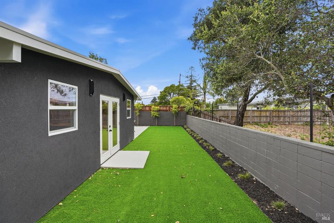
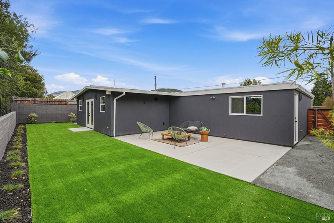
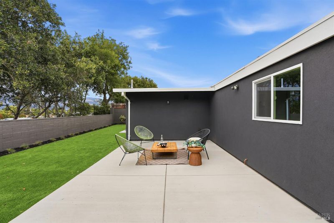
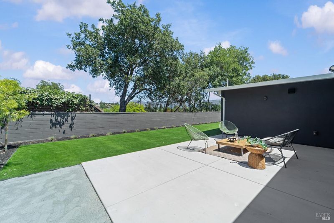
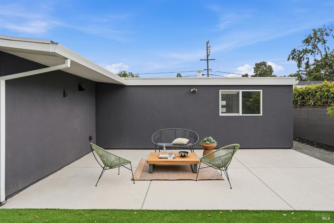
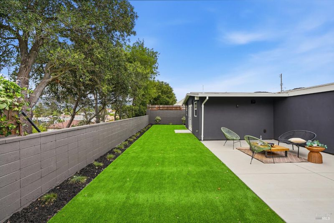
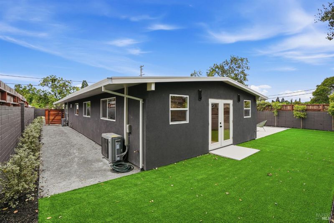
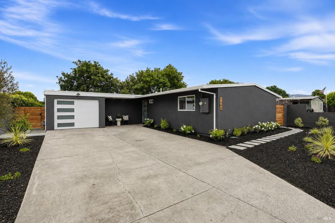
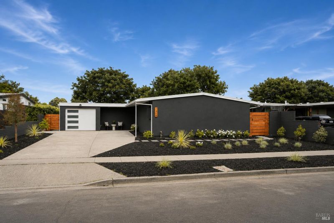
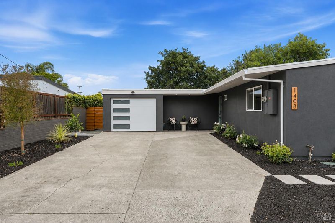
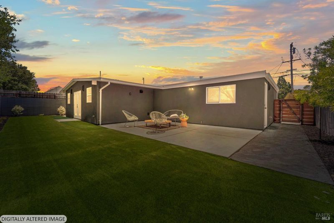
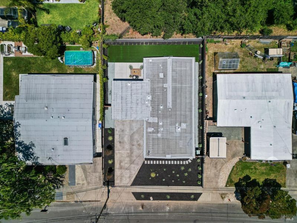
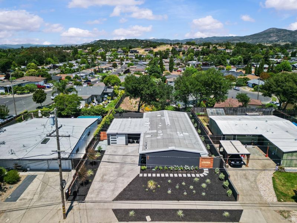
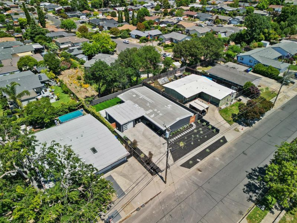
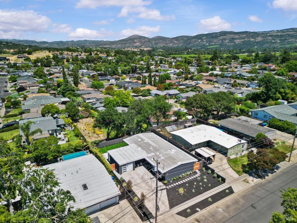
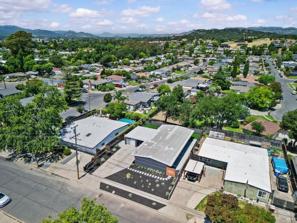
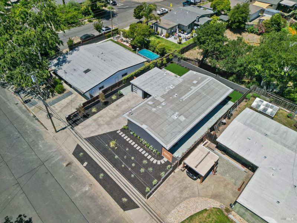
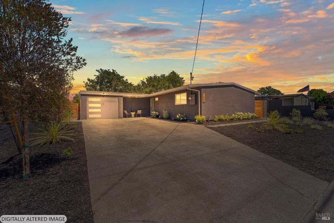
Completely reimagined from the studs up, this beautifully renovated Napa home blends modern design, quality craftsmanship, and peace of mind. Nearly every aspect of the home has been thoughtfully updated, including new electrical, plumbing, insulation, drywall, fixtures, and finishes throughout. Renovation was completed with Title 24 compliance, offering improved energy efficiency and modern building standards. Step inside to discover a light-filled interior with an open-concept feel, designer touches, and stylish finishes curated for today's buyer. The updated kitchen features new cabinetry, sleek quartz countertops, and modern appliances, flowing seamlessly into the living and dining areas ideal for everyday living and entertaining. The bathrooms have been tastefully redesigned with contemporary finishes, while the spacious bedrooms offer comfort and functionality. Out back, enjoy beautiful hillside views that capture the natural beauty of Napa, creating the perfect setting for relaxing evenings, morning coffee, or entertaining outdoors. The refreshed outdoor space offers endless potential to create your own private retreat while taking in the scenic backdrop. Ideally located in Napa's Shurtleff neighborhood, this turnkey home offers the perfect blend of modern upgrades, timeless style, and the Napa lifestyle buyers are searching for.

- Days on Market
- 0 days
- Current Status
- Active
- Original Price
- $789,000
- List Price
- $789,000
- On Market Date
- May 28, 2026
- Property Type
- Single Family Residence
- Area
- Napa
- Zip Code
- 94559
- MLS ID
- 326046030
- APN
- 046-343-002-000
- Year Built
- 1956
- Stories in Building
- Unavailable
- Possession
- Close Of Escrow
- Data Source
- BAREIS
- Origin MLS System
Phillips Elementary School
Public K-5 Elementary
Students: 402 Distance: 0.2mi
Napa County Rop School
Public 10-12
Students: NA Distance: 0.4mi
Napa County Opportunity School
Public K-8 Opportunity Community
Students: 3 Distance: 0.4mi
Napa County Community School
Public K-12 Opportunity Community
Students: 98 Distance: 0.4mi
Silverado Middle School
Public 6-8 Middle
Students: 849 Distance: 0.9mi
Mount George International School
Public K-5 Elementary
Students: 240 Distance: 1.2mi
- Bed
- 3
- Bath
- 2
- Closet, Double Sinks, Shower Stall(s), Stone, Tile
- Parking
- 3
- Attached
- SQ FT
- 1,580
- SQ FT Source
- Owner
- Lot SQ FT
- 5,868.0
- Lot Acres
- 0.1347 Acres
- Kitchen
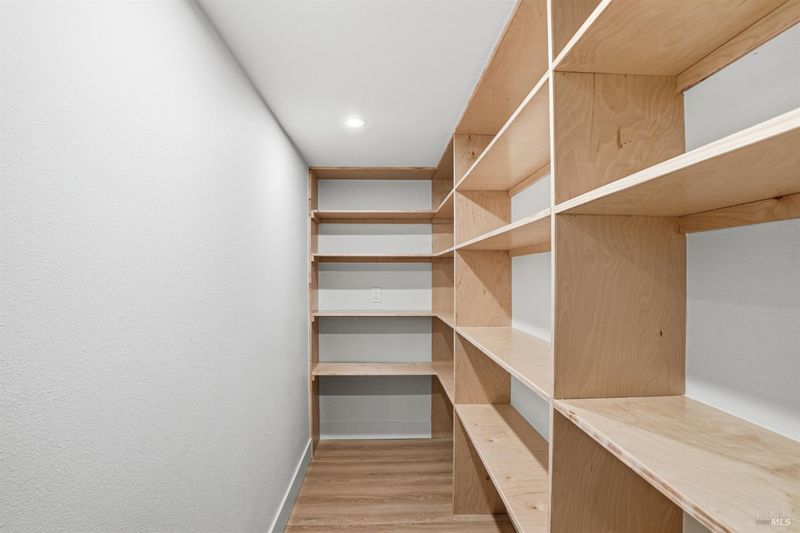
- Island, Pantry Closet, Quartz Counter
- Cooling
- Ductless, MultiZone
- Dining Room
- Dining/Living Combo, Space in Kitchen
- Flooring
- Luxury Vinyl Plank, Tile
- Foundation
- Slab
- Heating
- Ductless, MultiZone
- Laundry
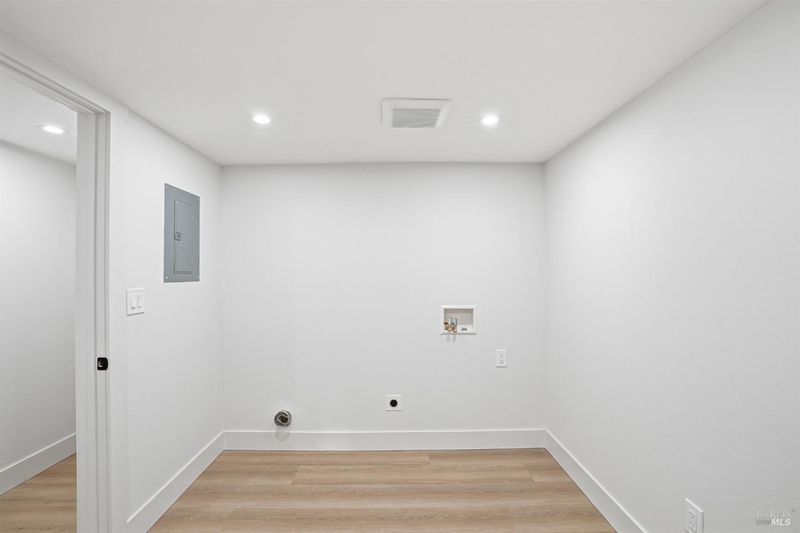
- Hookups Only
- Main Level
- Bedroom(s), Dining Room, Family Room, Full Bath(s), Garage, Kitchen, Living Room, Primary Bedroom, Street Entrance
- Views
- Other
- Possession
- Close Of Escrow
- Basement
- None
- Architectural Style
- Mid-Century
- Fee
- $0
MLS and other Information regarding properties for sale as shown in Theo have been obtained from various sources such as sellers, public records, agents and other third parties. This information may relate to the condition of the property, permitted or unpermitted uses, zoning, square footage, lot size/acreage or other matters affecting value or desirability. Unless otherwise indicated in writing, neither brokers, agents nor Theo have verified, or will verify, such information. If any such information is important to buyer in determining whether to buy, the price to pay or intended use of the property, buyer is urged to conduct their own investigation with qualified professionals, satisfy themselves with respect to that information, and to rely solely on the results of that investigation.
School data provided by GreatSchools. School service boundaries are intended to be used as reference only. To verify enrollment eligibility for a property, contact the school directly.