

$1,548,000
1,343
SQ FT
$1,153
SQ/FT
6318 Nepo Drive
@ Cottle - 2 - Santa Teresa, San Jose

- 3 Bed
- 2 Bath
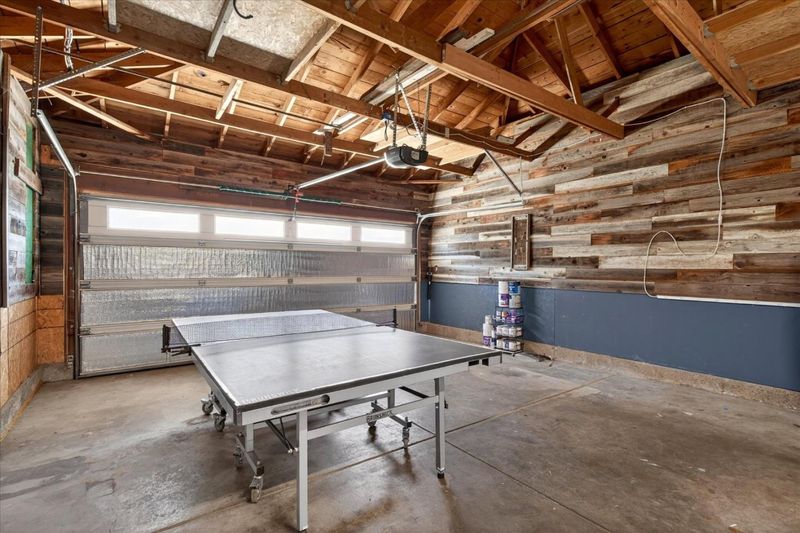
- 2 Park
- 1,343 sqft
- San Jose
-

-
Fri May 29, 4:00 pm - 6:00 pm
-
Sat May 30, 1:00 pm - 4:00 pm
-
Sun May 31, 1:00 pm - 4:00 pm
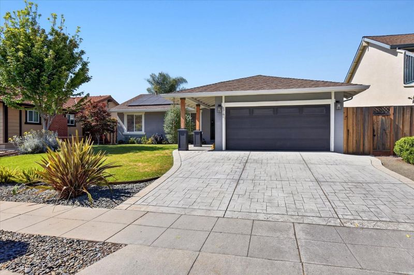
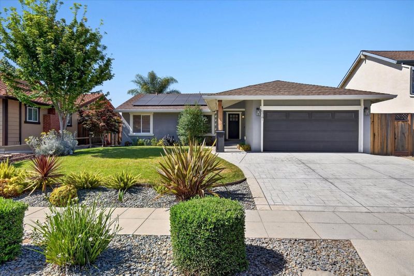
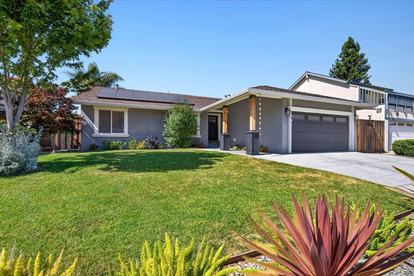
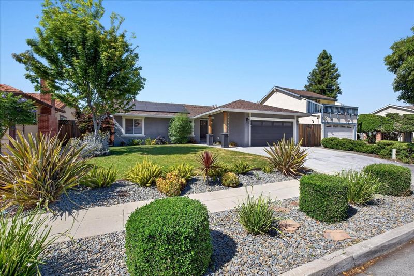
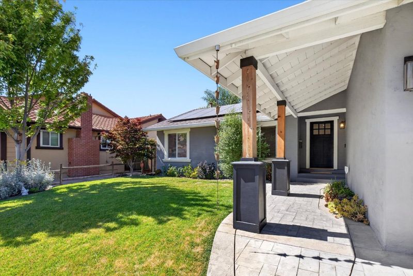
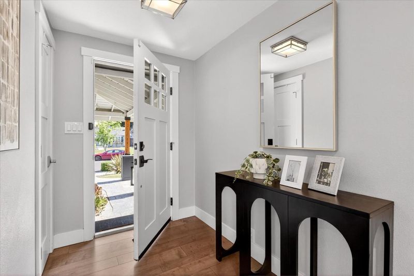
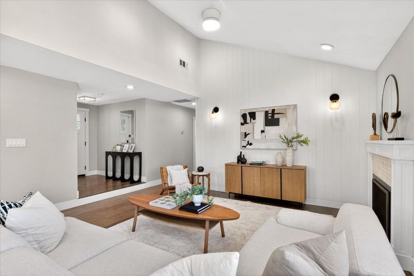
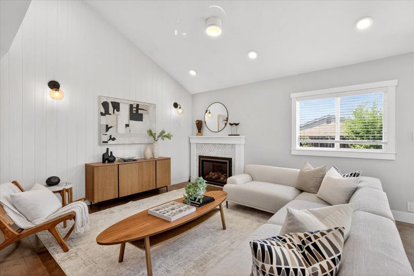
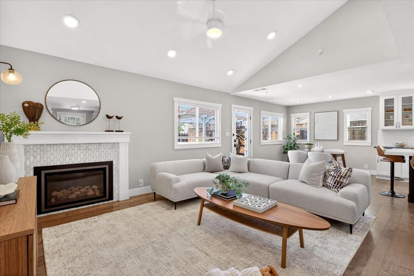
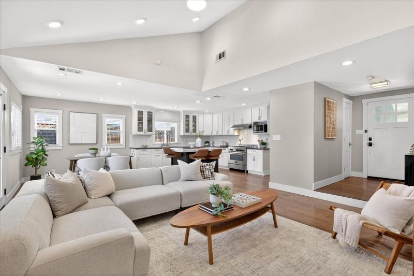
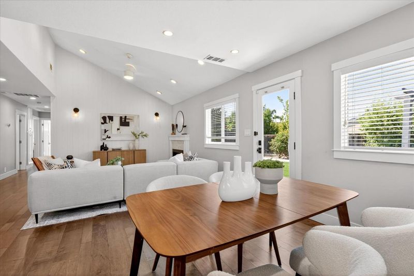
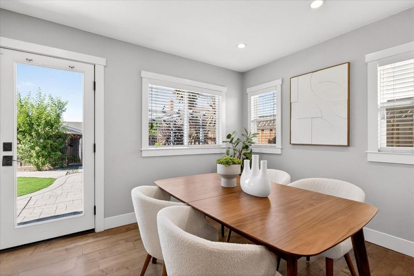
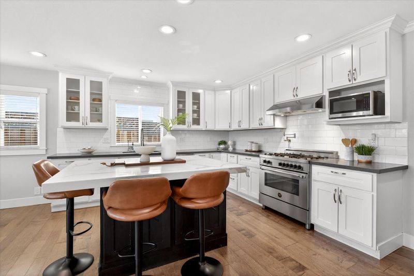
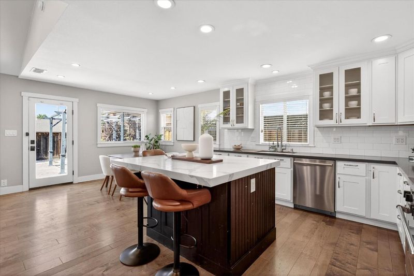
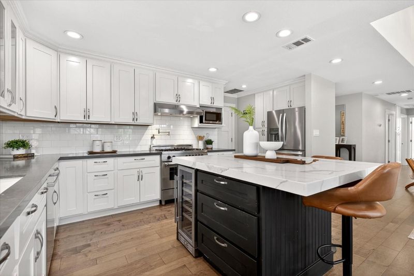
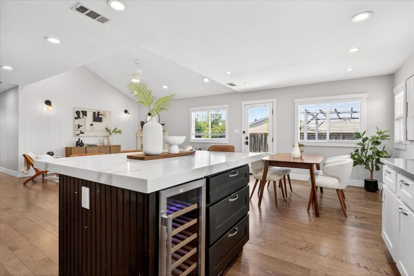
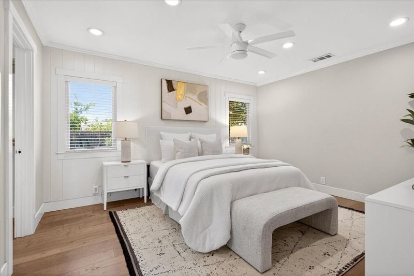
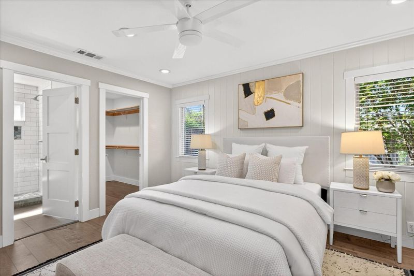
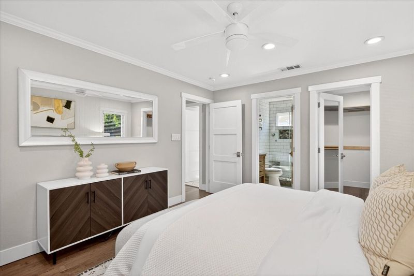
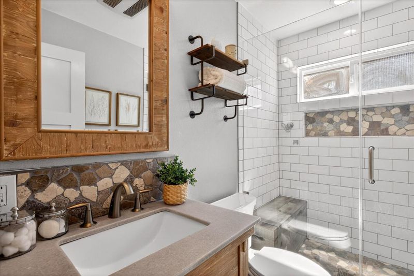
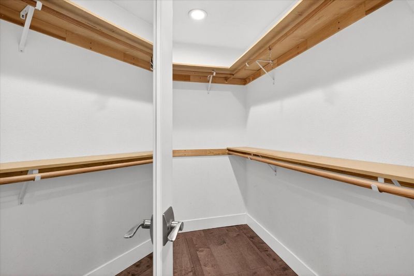
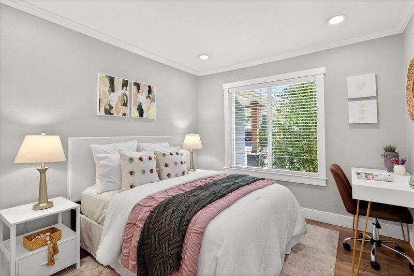
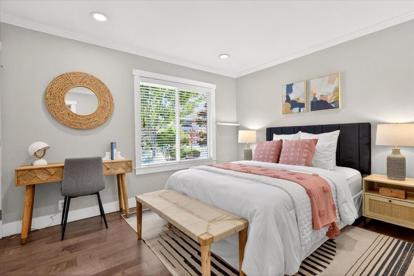
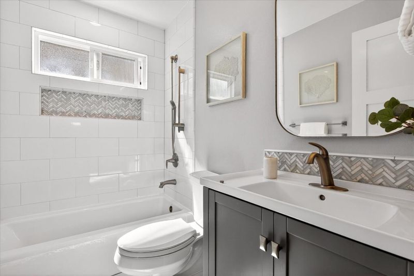
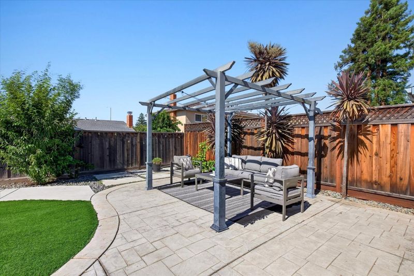
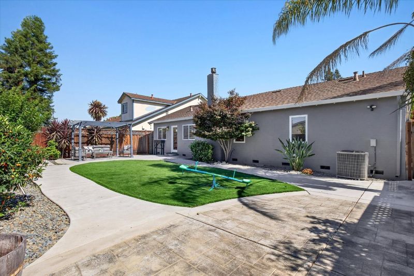
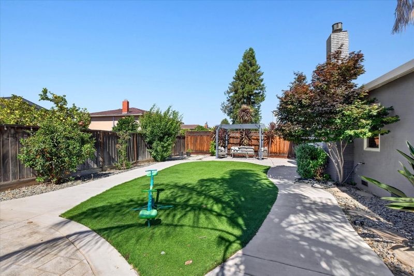
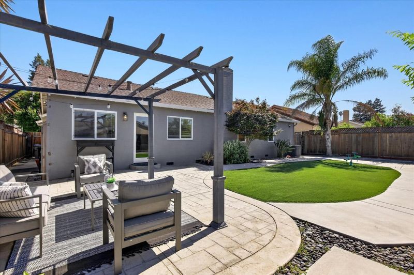
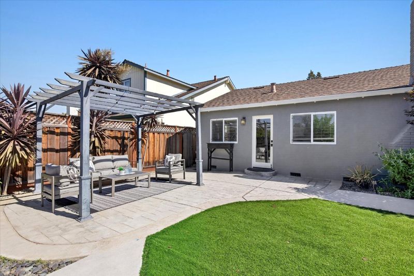
*** LIKE NEW down to the studs in 2016*** This stunning Craftsman-style home delivers true new construction quality in one of Santa Teresa's most desirable neighborhoods with foothill views to match. The thoughtfully redesigned open floor plan centers on a great room with gas fireplace. Enjoy a gourmet kitchen built for serious cooking featuring a 36" Bertazzoni gas range with pot filler, quartz countertops, custom island with wine fridge, and premium finishes throughout. Engineered hardwood flooring, solid core interior doors, crown molding, and recessed lighting all over. The primary suite offers a generous walk-in closet. New plumbing, electrical, HVAC, drywall, insulation, roof, gutters, and windows all 2016. Owned solar keeps energy costs low. Outside, the beautifully landscaped front and back yards feature stamped and dyed concrete in the driveway, entry walkway, and back patios, with automatic irrigation throughout. Enjoy farm-to-table living with your own apple, plum, grapefruit, and kumquat trees. Minutes from the Bernal-Gulnac-Joice Ranch and Santa Teresa Park trailhead. Close to Kaiser, Santa Teresa Library, and everyday shopping. Quick access to Highway 85. A home this complete, this well-built, and this well-located rarely comes to market.

- Days on Market
- 0 days
- Current Status
- Active
- Original Price
- $1,548,000
- List Price
- $1,548,000
- On Market Date
- May 28, 2026
- Property Type
- Single Family Home
- Area
- 2 - Santa Teresa
- Zip Code
- 95119
- MLS ID
- ML82048561
- APN
- 704-05-048
- Year Built
- 1970
- Stories in Building
- 1
- Possession
- COE
- Data Source
- MLSL
- Origin MLS System
- MLSListings, Inc.
Taylor (Bertha) Elementary School
Public K-6 Elementary, Coed
Students: 683 Distance: 0.3mi
Santa Teresa Elementary School
Public K-6 Elementary
Students: 623 Distance: 0.5mi
Bernal Intermediate School
Public 7-8 Middle
Students: 742 Distance: 0.7mi
Legacy Christian School
Private PK-8
Students: 230 Distance: 0.7mi
Stratford School
Private K-5 Core Knowledge
Students: 301 Distance: 0.7mi
Baldwin (Julia) Elementary School
Public K-6 Elementary
Students: 485 Distance: 1.1mi
- Bed
- 3
- Bath
- 2
- Parking
- 2
- Attached Garage
- SQ FT
- 1,343
- SQ FT Source
- Unavailable
- Lot SQ FT
- 6,000.0
- Lot Acres
- 0.137741 Acres
- Kitchen
- Cooktop - Gas, Island, Countertop - Quartz, Wine Refrigerator
- Cooling
- Central AC
- Dining Room
- Dining Area, Eat in Kitchen
- Disclosures
- Natural Hazard Disclosure
- Family Room
- Kitchen / Family Room Combo
- Foundation
- Concrete Perimeter
- Fire Place
- Gas Burning
- Heating
- Central Forced Air
- Possession
- COE
- Fee
- Unavailable
MLS and other Information regarding properties for sale as shown in Theo have been obtained from various sources such as sellers, public records, agents and other third parties. This information may relate to the condition of the property, permitted or unpermitted uses, zoning, square footage, lot size/acreage or other matters affecting value or desirability. Unless otherwise indicated in writing, neither brokers, agents nor Theo have verified, or will verify, such information. If any such information is important to buyer in determining whether to buy, the price to pay or intended use of the property, buyer is urged to conduct their own investigation with qualified professionals, satisfy themselves with respect to that information, and to rely solely on the results of that investigation.
School data provided by GreatSchools. School service boundaries are intended to be used as reference only. To verify enrollment eligibility for a property, contact the school directly.