

$415,000
1,430
SQ FT
$290
SQ/FT
305 Gold Creek Dr
@ Hwy 26 - Other, Valley Springs

- 3 Bed
- 2.5 (2/1) Bath
- 2 Park
- 1,430 sqft
- Valley Springs
-

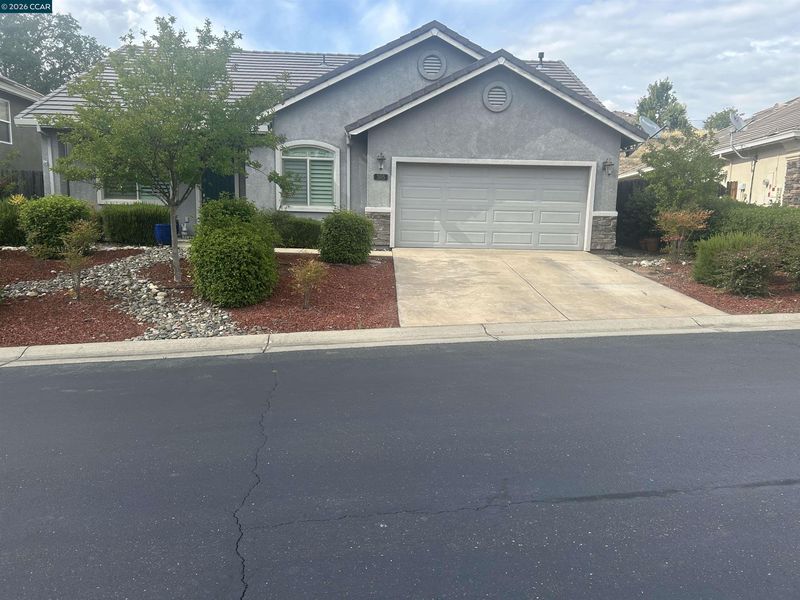
Welcome to life in the gated community of Gold Creek Estates where comfort, convenience & peaceful foothill living come together just minutes from beautiful Lake Camanche. This charming single-story 3-bedroom, 2-bath home offers approximately 1430sqft of thoughtful designed living space with an open layout, attached 2-car garage, and low-maintenance lot -perfect for full time living, a weekend getaway or investment opportunity. Built in 2008, the home features a bright and functional floor plan with spacious living areas, abundance natural light, and easy indoor-outdoor living. Residents enjoy the benefits of a private gated neighborhood with amenities including community swimming pool, clubhouse, fitness room & well-maintained common areas. One of the biggest highlights of this location is it's proxiimity to Lake Comanche, one of Northern California's most popular recreation destinations. Enjoy boating, fishing, kayaking, paddleboarding, camping, hiking, scenic foothill drives, and outdoor adventure year-round, making it ideal for buyers seeking an active lifestyle surrounded by nature. Located in the peaceful foothills, Valley Springs offers a quieter pace of life while still providing convenient access to Stockton, Lodi, Jackson and Sacramento commuter routes. Wheather you are looking for an affordable California home, a lock-and-leave retreat, or a property with strong rental appeal, this home offers exceptional value in a scienc and growing foothill community.

- Current Status
- New
- Original Price
- $415,000
- List Price
- $415,000
- On Market Date
- May 28, 2026
- Property Type
- Detached
- D/N/S
- Other
- Zip Code
- 95252
- MLS ID
- 41136269
- APN
- 073054006000
- Year Built
- 2008
- Stories in Building
- 1
- Possession
- Close Of Escrow, Negotiable
- Data Source
- MAXEBRDI
- Origin MLS System
- CONTRA COSTA
Valley Springs Elementary School
Public K-6 Elementary
Students: 454 Distance: 1.0mi
Zion Preparatory Academy
Private PK-11 Coed
Students: 8 Distance: 3.1mi
Jenny Lind Elementary School
Public K-6 Elementary
Students: 510 Distance: 3.7mi
Toyon Middle School
Public 7-8 Middle
Students: 422 Distance: 4.5mi
Mountain Oaks School
Charter K-12 Combined Elementary And Secondary
Students: 444 Distance: 7.5mi
Calaveras River Academy
Public 6-12 Opportunity Community
Students: 24 Distance: 7.5mi
- Bed
- 3
- Bath
- 2.5 (2/1)
- Parking
- 2
- Attached, Int Access From Garage, Side Yard Access, Enclosed, Garage Faces Front, Garage Door Opener
- SQ FT
- 1,430
- SQ FT Source
- Builder
- Lot SQ FT
- 5,227.0
- Lot Acres
- 0.12 Acres
- Pool Info
- See Remarks, Community
- Kitchen
- Dishwasher, Microwave, Gas Water Heater, Counter - Solid Surface, Disposal
- Cooling
- Ceiling Fan(s), Central Air
- Disclosures
- Easements, Fire Hazard Area, Nat Hazard Disclosure, Shopping Cntr Nearby, Restaurant Nearby, Disclosure Package Avail
- Entry Level
- Exterior Details
- Back Yard, Front Yard, Side Yard, Yard Space
- Flooring
- Laminate, Tile, Carpet
- Foundation
- Fire Place
- Living Room
- Heating
- Central
- Laundry
- Gas Dryer Hookup, Laundry Room
- Main Level
- 2 Bedrooms, 2 Baths, Primary Bedrm Suite - 1, Laundry Facility, No Steps to Entry, Main Entry
- Possession
- Close Of Escrow, Negotiable
- Architectural Style
- Contemporary
- Non-Master Bathroom Includes
- Shower Over Tub, Solid Surface, Double Vanity
- Construction Status
- Existing
- Additional Miscellaneous Features
- Back Yard, Front Yard, Side Yard, Yard Space
- Location
- Sloped Down, Landscaped, Street Light(s)
- Roof
- Composition Shingles
- Water and Sewer
- Public
- Fee
- $166
MLS and other Information regarding properties for sale as shown in Theo have been obtained from various sources such as sellers, public records, agents and other third parties. This information may relate to the condition of the property, permitted or unpermitted uses, zoning, square footage, lot size/acreage or other matters affecting value or desirability. Unless otherwise indicated in writing, neither brokers, agents nor Theo have verified, or will verify, such information. If any such information is important to buyer in determining whether to buy, the price to pay or intended use of the property, buyer is urged to conduct their own investigation with qualified professionals, satisfy themselves with respect to that information, and to rely solely on the results of that investigation.
School data provided by GreatSchools. School service boundaries are intended to be used as reference only. To verify enrollment eligibility for a property, contact the school directly.