









$3,099,000
2,256
SQ FT
$1,374
SQ/FT
5947 Royal Ann Drive
@ Johnson Avenue - 18 - Cupertino, San Jose

- 6 Bed
- 3 (2/1) Bath
- 2 Park
- 2,256 sqft
- SAN JOSE
-

-
Sat May 30, 1:00 pm - 4:00 pm
-
Sun May 31, 1:00 pm - 4:00 pm
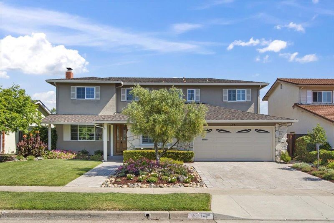
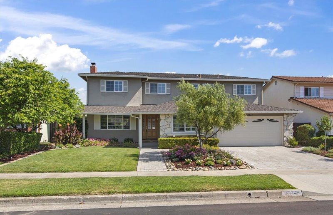
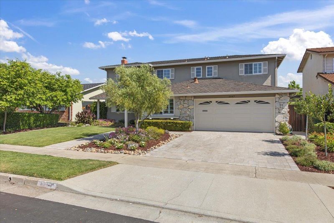
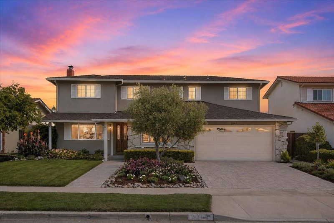
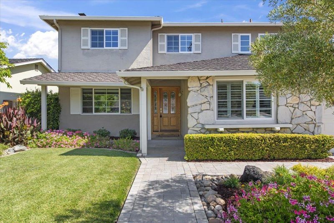
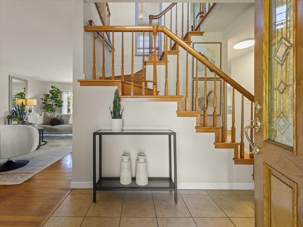
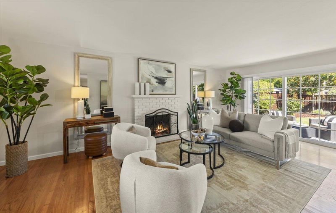
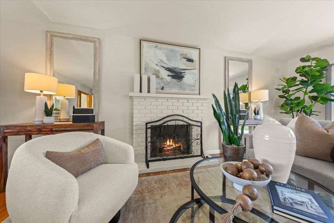
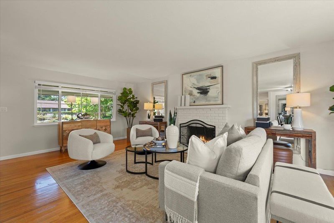
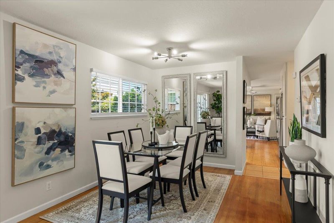
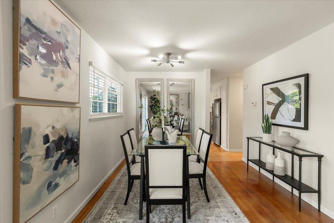
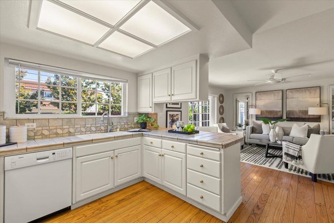
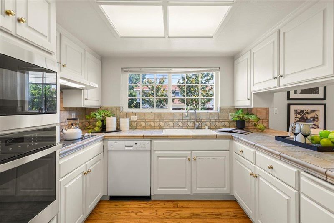
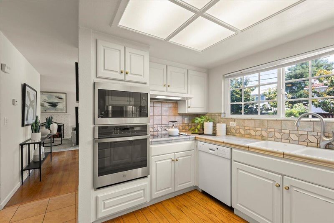
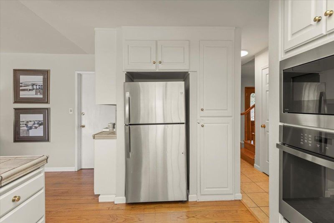
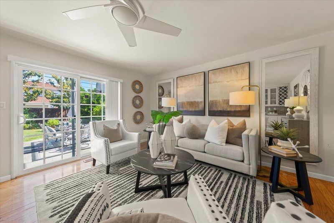
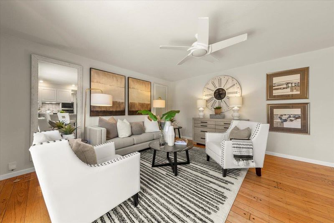
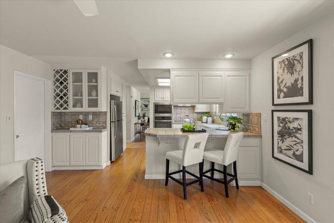
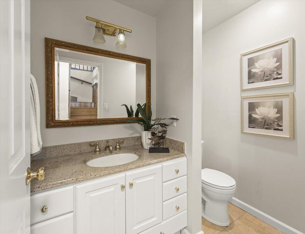
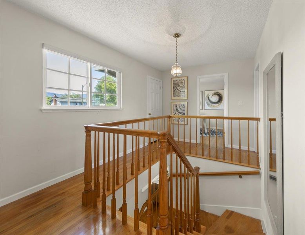
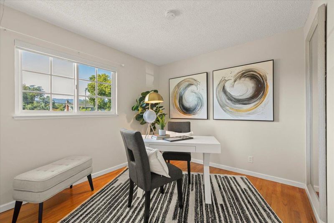
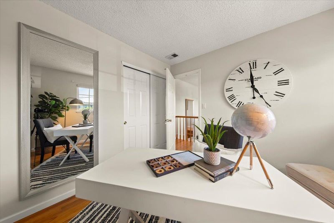
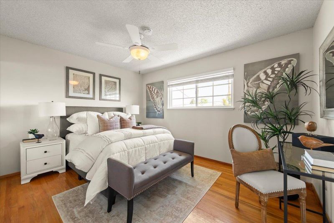
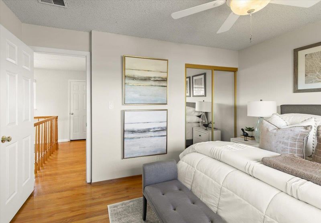
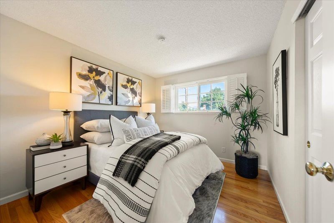
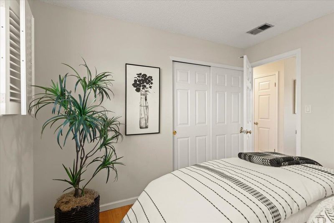
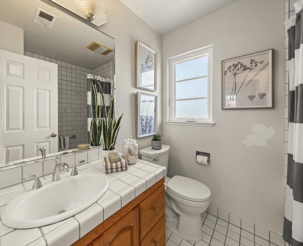
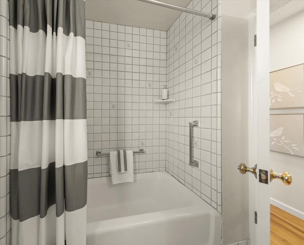
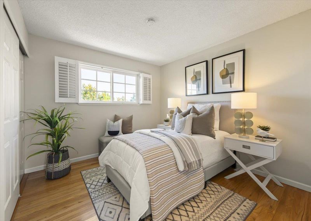
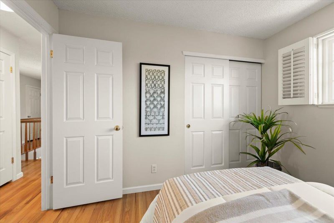
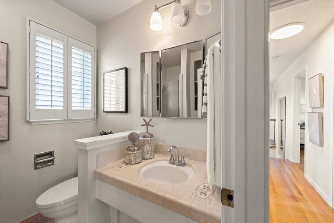
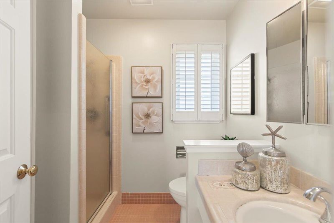
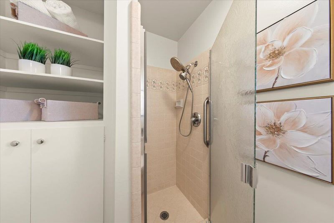
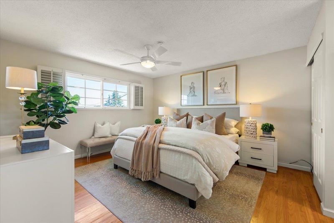
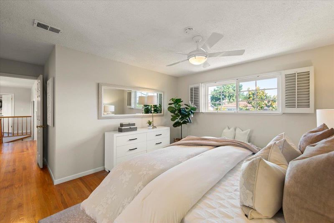
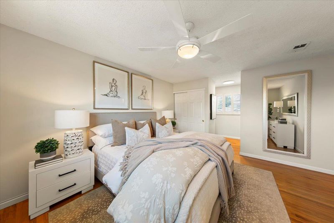
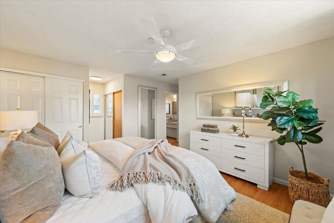
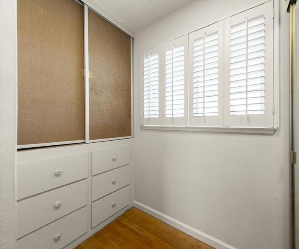
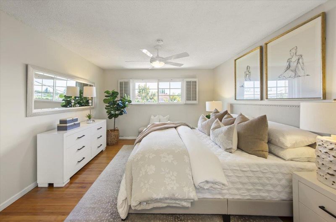
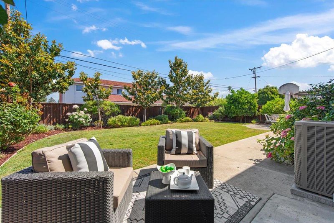
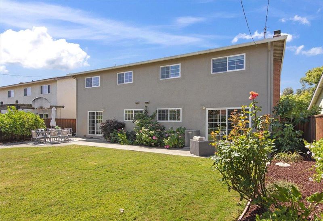
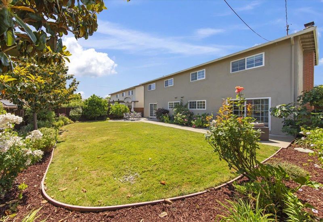
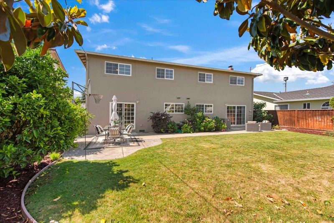
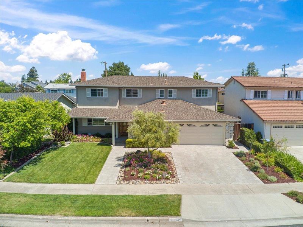
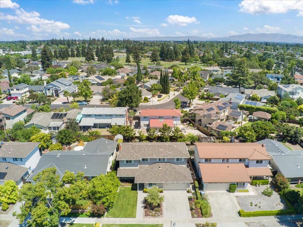
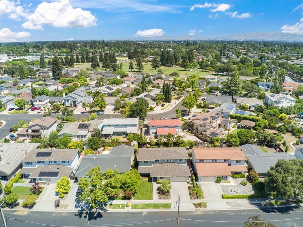
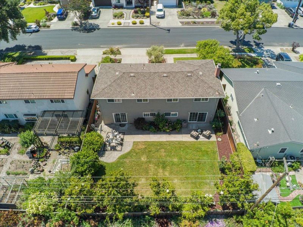
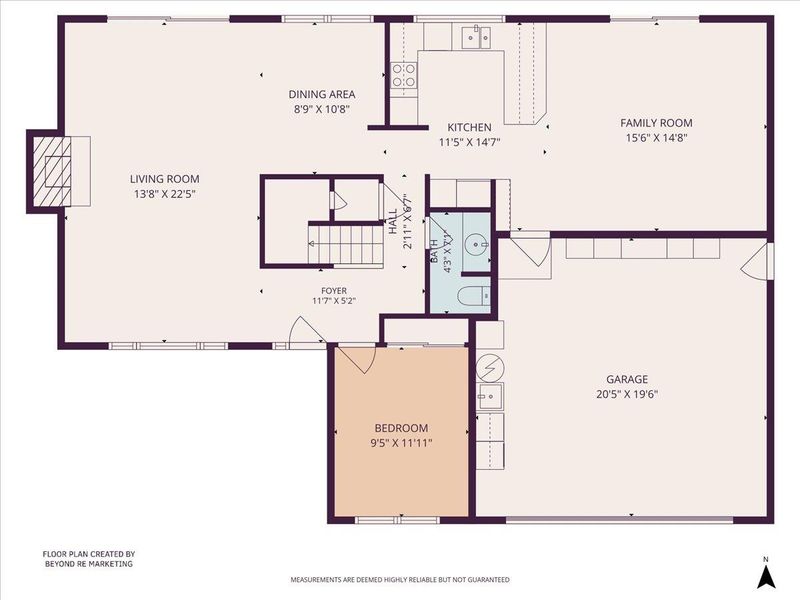
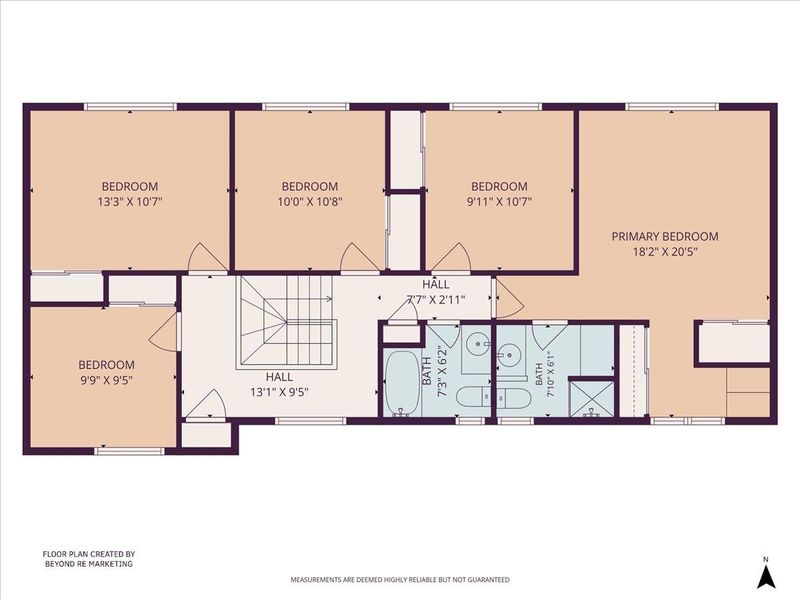
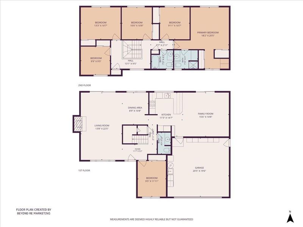
Wonderful 6-bedroom, 2.5-bathroom home offering 2,256 SF of living space on a 6,000 SF lot in the highly desirable Lynbrook neighborhood of West San Jose. Served by highly acclaimed Cupertino schools, this home features a versatile floor plan ideal for a variety of living needs. A welcoming foyer opens to a bright living room with large windows, a wood-burning fireplace, and an adjacent formal dining area ideal for both everyday living and entertaining. The centrally located kitchen offers white cabinetry, tile countertops, generous storage, breakfast bar seating, and a built-in dry bar. Just off the kitchen, the separate family room features sliding glass doors leading to the backyard. A ground-floor bedroom and nearby half bathroom provide flexibility for guests or multigenerational living. Upstairs are five additional bedrooms, including the primary suite with multiple closets and an en-suite bathroom, along with a hallway bathroom featuring a shower-over-tub configuration. The spacious backyard offers mature landscaping, an expansive lawn, and multiple sitting areas. Additional amenities include A/C, hardwood flooring, dual-pane windows, and an attached 2-car garage. Ideally located near parks, schools, shopping, dining, major tech campuses, and commuter routes. Don't Miss!

- Days on Market
- 0 days
- Current Status
- Active
- Original Price
- $3,099,000
- List Price
- $3,099,000
- On Market Date
- May 28, 2026
- Property Type
- Single Family Home
- Area
- 18 - Cupertino
- Zip Code
- 95129
- MLS ID
- ML82048846
- APN
- 377-23-029
- Year Built
- 1964
- Stories in Building
- 2
- Possession
- COE
- Data Source
- MLSL
- Origin MLS System
- MLSListings, Inc.
Lynbrook High School
Public 9-12 Secondary
Students: 1880 Distance: 0.2mi
Joaquin Miller Middle School
Public 6-8 Middle
Students: 1191 Distance: 0.3mi
Christa McAuliffe Elementary School
Public K-8 Elementary, Coed
Students: 493 Distance: 0.4mi
Prospect High School
Public 9-12 Secondary
Students: 1555 Distance: 0.5mi
Nelson S. Dilworth Elementary School
Public K-5 Elementary
Students: 435 Distance: 0.6mi
John Muir Elementary School
Public K-5 Elementary
Students: 354 Distance: 0.6mi
- Bed
- 6
- Bath
- 3 (2/1)
- Half on Ground Floor, Primary - Stall Shower(s), Shower over Tub - 1
- Parking
- 2
- Attached Garage, Gate / Door Opener
- SQ FT
- 2,256
- SQ FT Source
- Unavailable
- Lot SQ FT
- 6,000.0
- Lot Acres
- 0.137741 Acres
- Cooling
- Central AC
- Dining Room
- Breakfast Bar, Dining Area, Dining Area in Living Room, Formal Dining Room
- Disclosures
- Lead Base Disclosure, NHDS Report
- Family Room
- Kitchen / Family Room Combo, Separate Family Room
- Flooring
- Hardwood
- Foundation
- Concrete Perimeter and Slab
- Fire Place
- Living Room, Wood Burning
- Heating
- Central Forced Air
- Views
- Neighborhood
- Possession
- COE
- Fee
- Unavailable
MLS and other Information regarding properties for sale as shown in Theo have been obtained from various sources such as sellers, public records, agents and other third parties. This information may relate to the condition of the property, permitted or unpermitted uses, zoning, square footage, lot size/acreage or other matters affecting value or desirability. Unless otherwise indicated in writing, neither brokers, agents nor Theo have verified, or will verify, such information. If any such information is important to buyer in determining whether to buy, the price to pay or intended use of the property, buyer is urged to conduct their own investigation with qualified professionals, satisfy themselves with respect to that information, and to rely solely on the results of that investigation.
School data provided by GreatSchools. School service boundaries are intended to be used as reference only. To verify enrollment eligibility for a property, contact the school directly.