

$2,898,000
2,308
SQ FT
$1,256
SQ/FT
804 Piper Ave
@ Cumberland Dr - Sunnyvale

- 4 Bed
- 2 Bath
- 2 Park
- 2,308 sqft
- Sunnyvale
-

-
Sat May 30, 12:00 pm - 4:00 pm
Open House Saturday May 30th from 12-4 PM.
-
Sun May 31, 11:00 am - 3:00 pm
Open House Sunday, May 31st from 11 AM-3 PM.
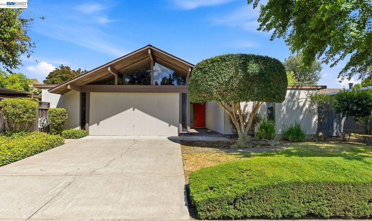
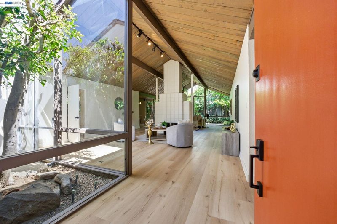
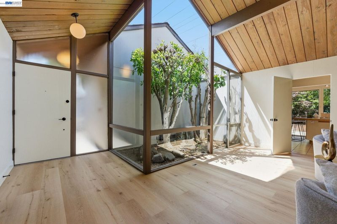
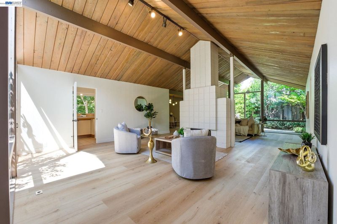
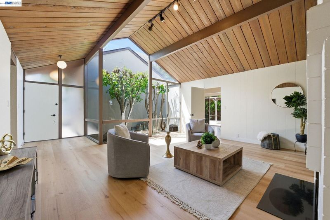
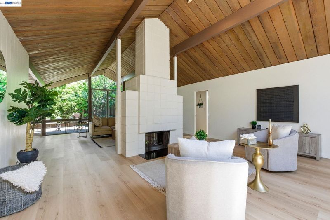
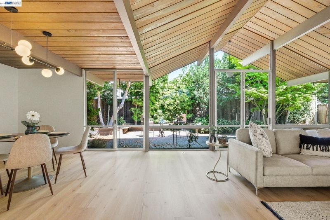
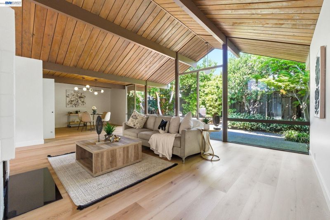
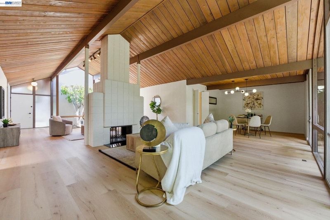
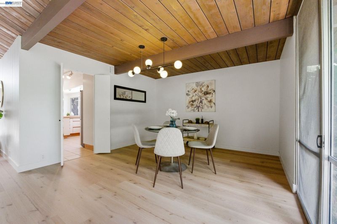
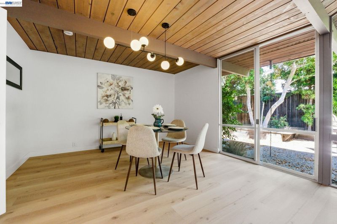
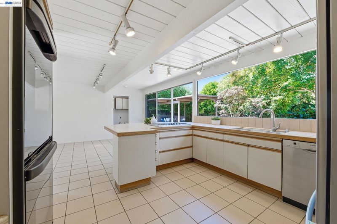
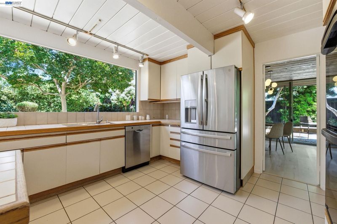
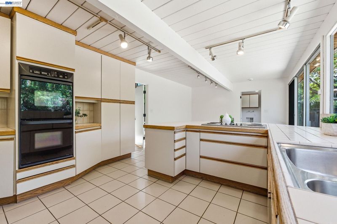
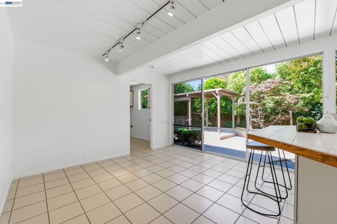
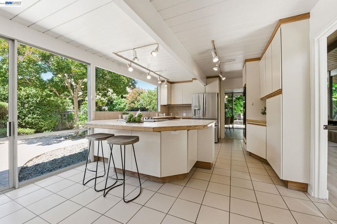
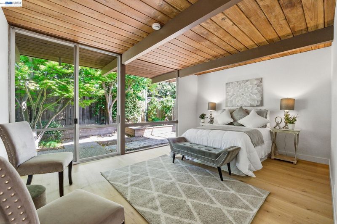
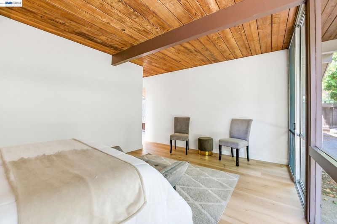
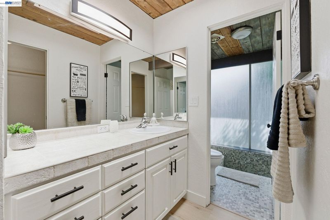
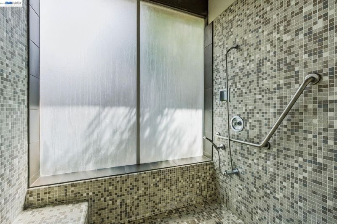
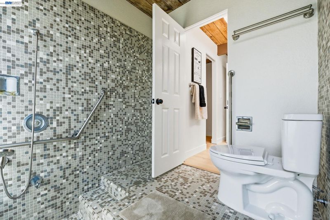
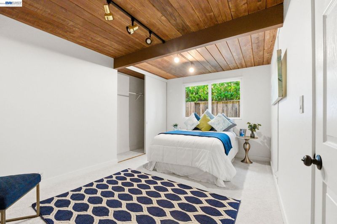
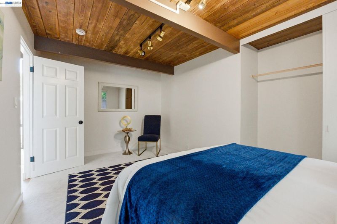
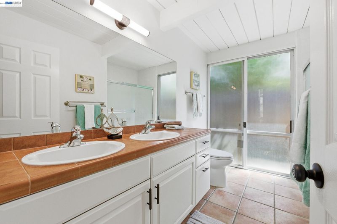
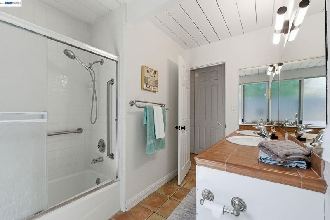
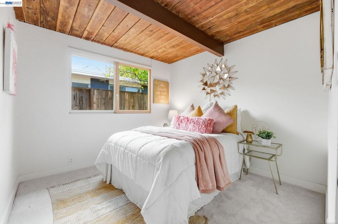
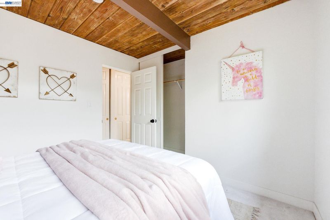
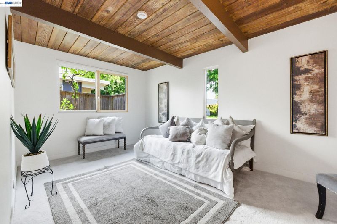
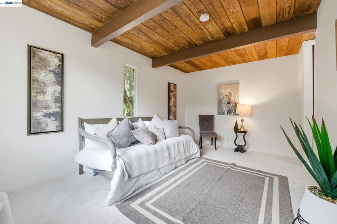
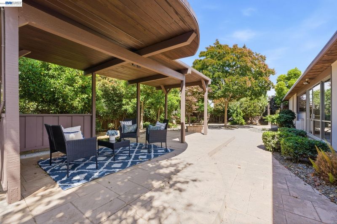
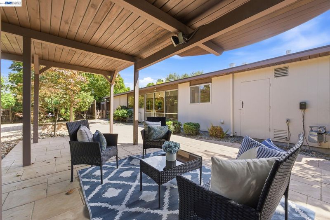
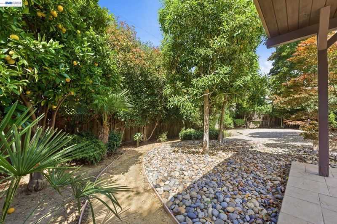
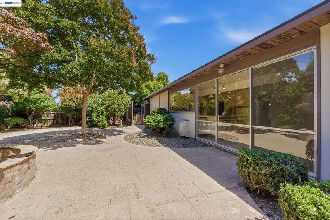
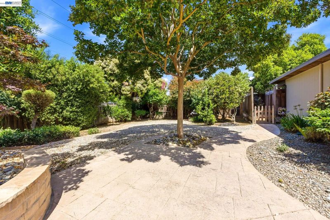
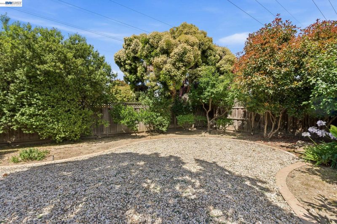
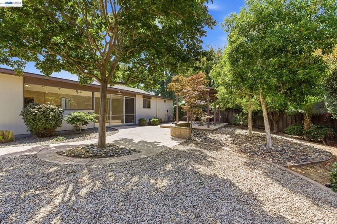
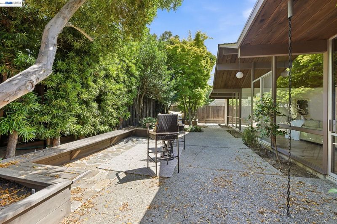
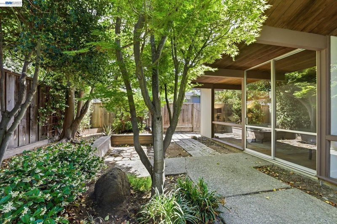
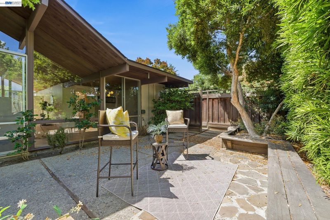
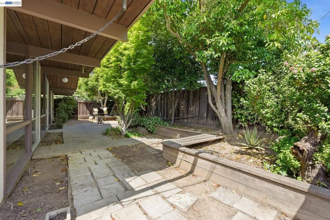
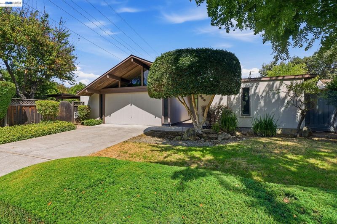
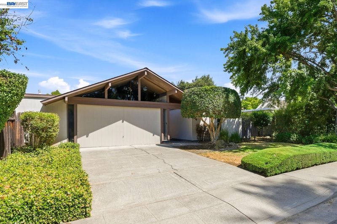
Quintessential Mid-Century Modern Eichler home on a desirable corner lot, filled with natural light and seamless indoor/outdoor living. An entire wall of windows opens to the private backyard, creating a true connection to the outdoors from the living room, kitchen, and primary bedroom. Designed with signature Eichler style, the home features soaring wood vaulted ceilings with dramatic roof lines, an open-concept floor plan, an indoor atrium, and a stunning two-sided fireplace anchoring the living space. The over-sized kitchen offers abundant space for cooking, gathering, and entertaining. The spacious primary suite includes a beautifully designed wet-room bathroom, a fully waterproofed open-concept space with integrated shower. Generously sized secondary bedrooms provide flexibility for guests, family, or home office needs. Step outside to an incredible backyard retreat with mature trees, shady gathering areas, low-maintenance landscaping, and a large custom wood pergola perfect for outdoor dining and entertaining. The expansive backyard and quiet neighborhood setting create a peaceful private oasis. Additional highlights include a new roof installed in 2020, new flooring in the great room and bedrooms, freshly painted interior, walkability to the local school, with parks, shopping, and dining just minutes away.

- Current Status
- New
- Original Price
- $2,898,000
- List Price
- $2,898,000
- On Market Date
- May 28, 2026
- Property Type
- Detached
- D/N/S
- Sunnyvale
- Zip Code
- 94087
- MLS ID
- 41136246
- APN
- 20112022
- Year Built
- 1967
- Stories in Building
- 1
- Possession
- Close Of Escrow
- Data Source
- MAXEBRDI
- Origin MLS System
- BAY EAST
Cumberland Elementary School
Public K-5 Elementary
Students: 806 Distance: 0.1mi
Sunnyvale Christian
Private K-5 Elementary, Religious, Coed
Students: 110 Distance: 0.5mi
Cherry Chase Elementary School
Public K-5 Elementary, Coed
Students: 835 Distance: 0.7mi
Sunnyvale Middle School
Public 6-8 Middle
Students: 1211 Distance: 0.7mi
Little Rascals Child Care Center
Private PK-1 Preschool Early Childhood Center, Elementary, Coed
Students: NA Distance: 0.8mi
Challenger - Sunnyvale
Private PK-8 Elementary, Coed
Students: 554 Distance: 0.9mi
- Bed
- 4
- Bath
- 2
- Parking
- 2
- Attached, Off Street
- SQ FT
- 2,308
- SQ FT Source
- Assessor Auto-Fill
- Lot SQ FT
- 9,700.0
- Lot Acres
- 0.22 Acres
- Pool Info
- None
- Kitchen
- Dishwasher, Double Oven, Electric Range, Oven, Refrigerator, Electric Water Heater, Breakfast Nook, Eat-in Kitchen, Electric Range/Cooktop, Disposal, Oven Built-in
- Cooling
- None
- Disclosures
- None
- Entry Level
- Exterior Details
- Back Yard, Low Maintenance, Private Entrance
- Flooring
- Laminate, Tile, Carpet
- Foundation
- Fire Place
- Living Room
- Heating
- Electric, Radiant
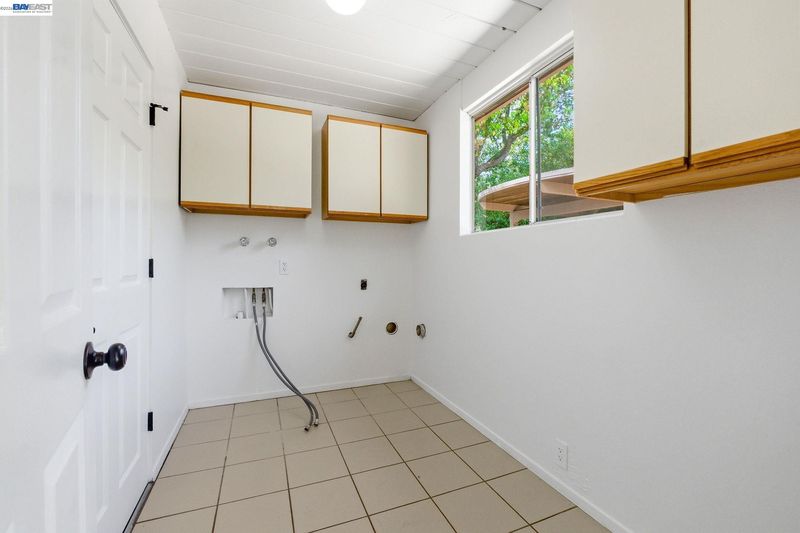
- Laundry
- Laundry Room
- Main Level
- 4 Bedrooms, 2 Baths, Primary Bedrm Suite - 1, Laundry Facility, Main Entry
- Possession
- Close Of Escrow
- Architectural Style
- Mid Century Modern
- Construction Status
- Existing
- Additional Miscellaneous Features
- Back Yard, Low Maintenance, Private Entrance
- Location
- Corner Lot
- Roof
- Wood
- Water and Sewer
- Public
- Fee
- Unavailable
MLS and other Information regarding properties for sale as shown in Theo have been obtained from various sources such as sellers, public records, agents and other third parties. This information may relate to the condition of the property, permitted or unpermitted uses, zoning, square footage, lot size/acreage or other matters affecting value or desirability. Unless otherwise indicated in writing, neither brokers, agents nor Theo have verified, or will verify, such information. If any such information is important to buyer in determining whether to buy, the price to pay or intended use of the property, buyer is urged to conduct their own investigation with qualified professionals, satisfy themselves with respect to that information, and to rely solely on the results of that investigation.
School data provided by GreatSchools. School service boundaries are intended to be used as reference only. To verify enrollment eligibility for a property, contact the school directly.