


$3,898,000
2,560
SQ FT
$1,523
SQ/FT
1258 Cabrillo Avenue
@ Easton Drive - 466 - Burlinhome / Easton Add #2 / #3 / #5, Burlingame

- 5 Bed
- 2 Bath
- 2 Park
- 2,560 sqft
- Burlingame
-

-
Thu May 28, 4:00 pm - 6:00 pm
Twilight Tour
-
Fri May 29, 4:00 pm - 6:00 pm
Twilight Tour
-
Sat May 30, 1:00 pm - 4:30 pm
-
Sun May 31, 1:00 pm - 4:30 pm
-
Tue Jun 2, 10:00 am - 1:00 pm
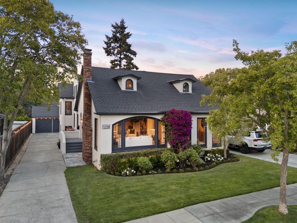
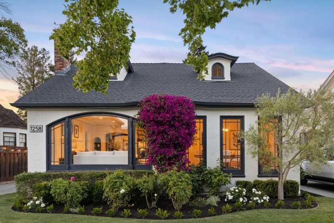
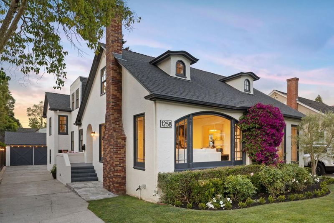
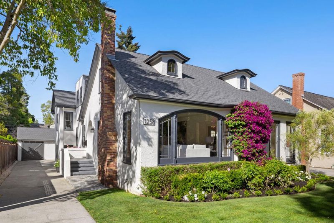
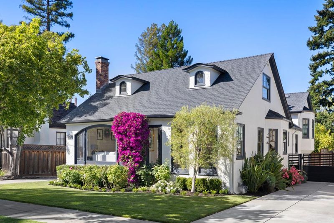
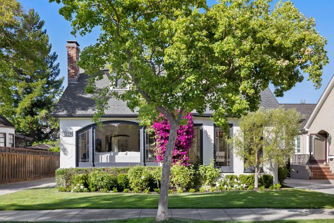
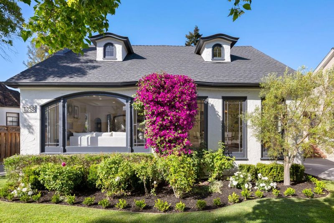
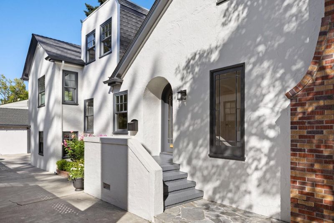
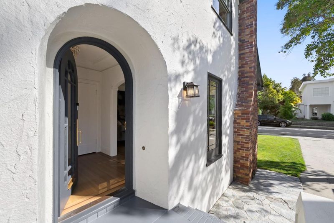
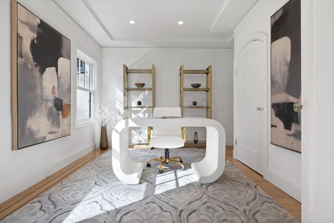
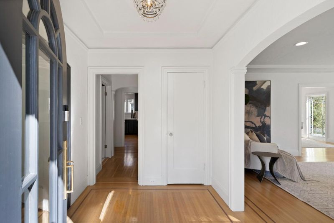
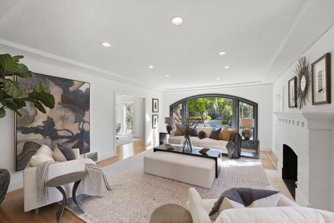
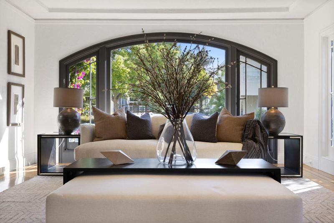
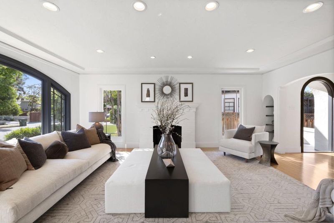
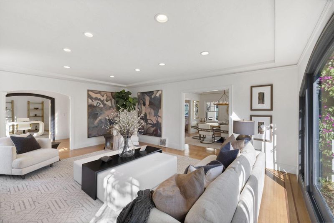
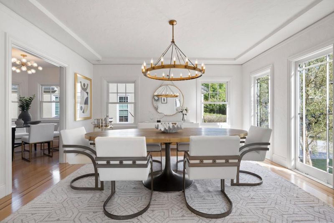
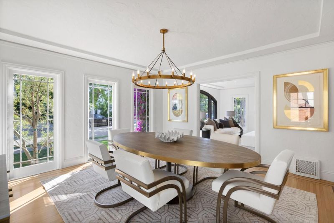
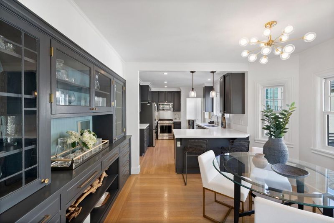
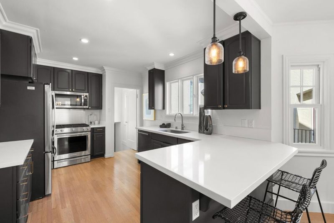
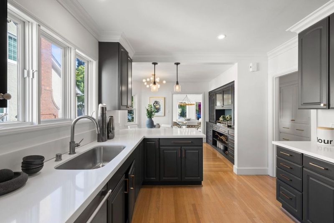
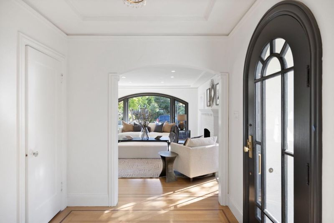
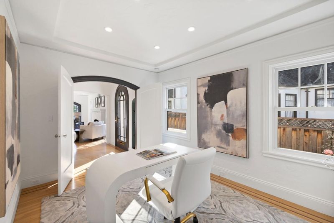
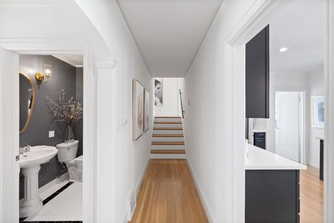
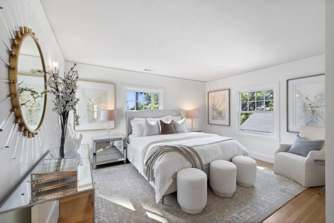
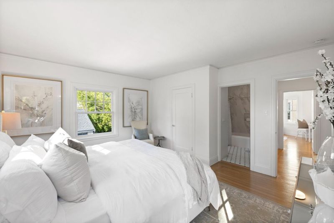
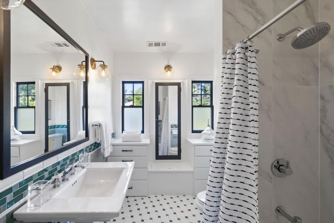
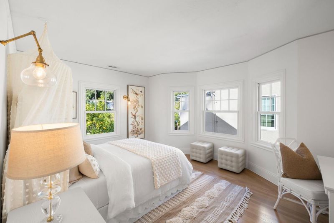
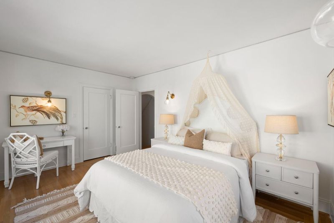
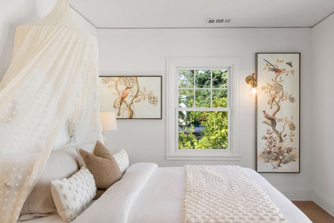
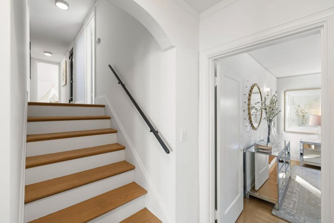
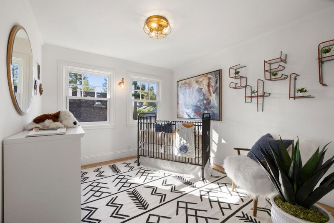
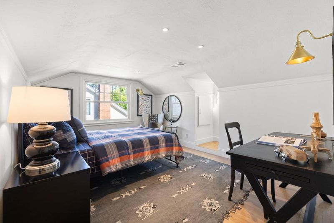
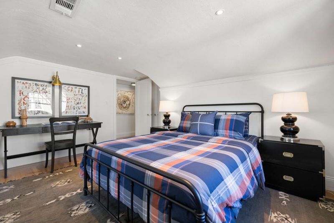
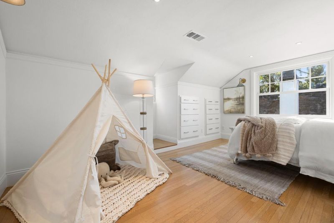
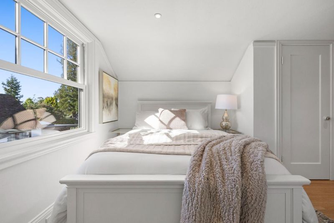
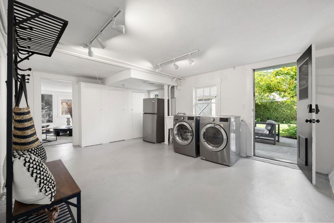
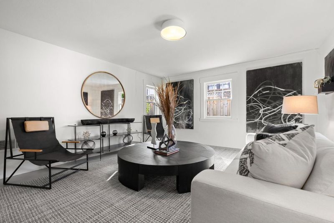
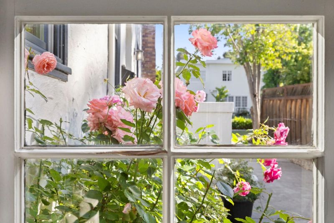
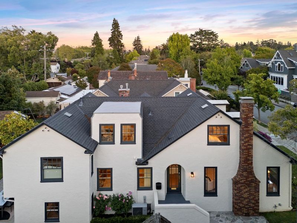
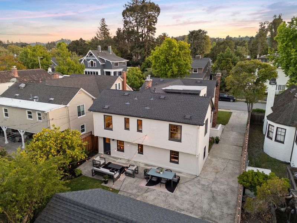
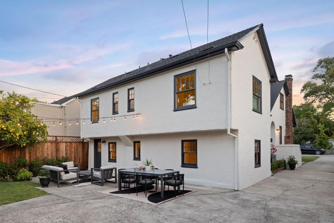
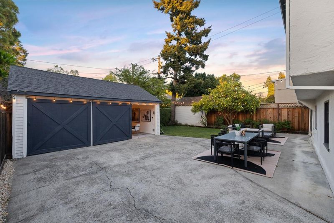
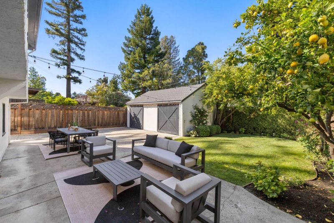
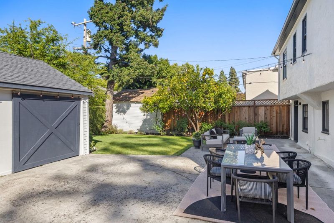
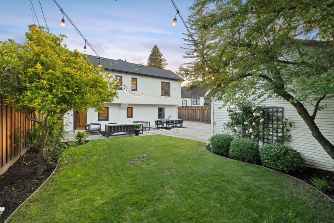
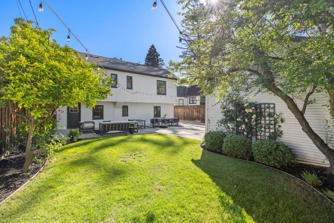
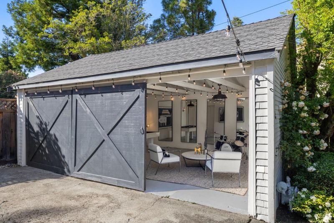
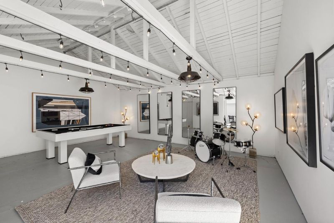
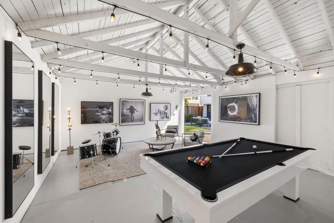
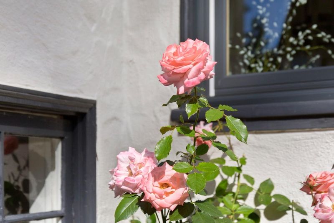
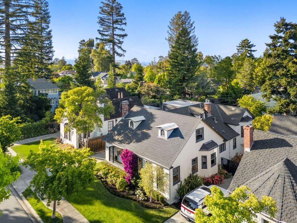
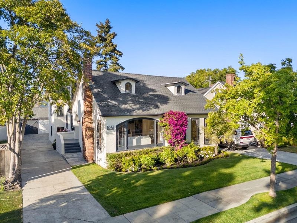
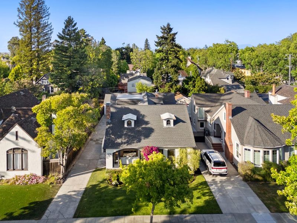
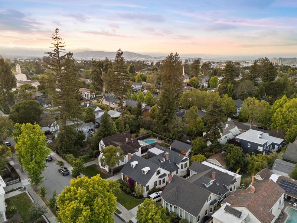
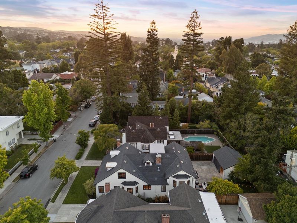
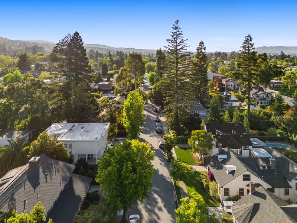
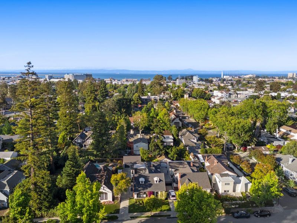
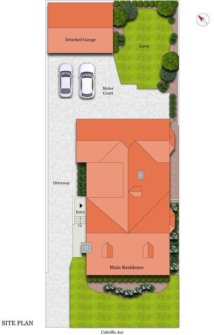
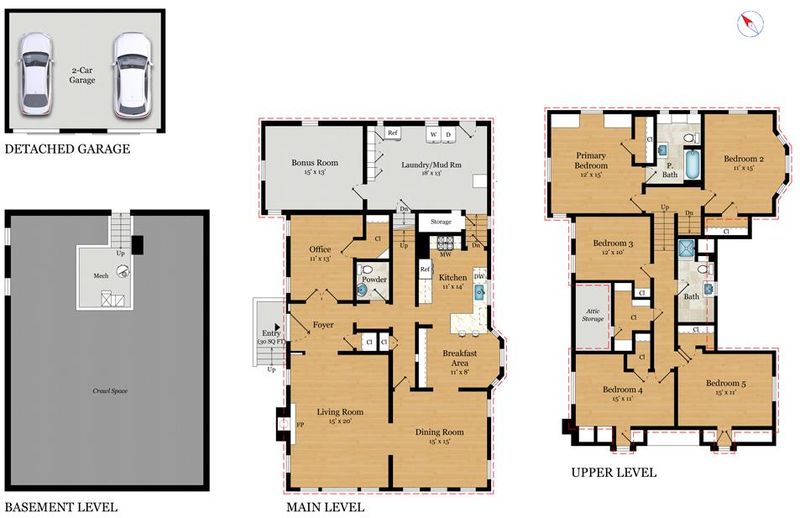
Easton Addition jewel with classic curb appeal and timeless architectural details on manicured grounds. Generous proportions define every room, including all 5 bedrooms plus an office a rare offering for a home of this era. Bright interiors feature a crisp white palette, abundant natural light, and beautifully maintained vintage details reflecting its circa 1927 origins. Main living areas comprise a spacious living room with fireplace, formal dining room, and remodeled eat-in kitchen. Two additional bonus spaces include a lower-level recreation/fitness room in the unfinished basement plus a detached garage finished for flexible use. Located just 3 blocks from Broadway shops and restaurants with convenient access to everyday amenities and excellent Burlingame schools.

- Days on Market
- 0 days
- Current Status
- Active
- Original Price
- $3,898,000
- List Price
- $3,898,000
- On Market Date
- May 28, 2026
- Property Type
- Single Family Home
- Area
- 466 - Burlinhome / Easton Add #2 / #3 / #5
- Zip Code
- 94010
- MLS ID
- ML82048856
- APN
- 026-153-080
- Year Built
- 1927
- Stories in Building
- 2
- Possession
- Unavailable
- Data Source
- MLSL
- Origin MLS System
- MLSListings, Inc.
Our Lady Of Angels Elementary School
Private K-8 Elementary, Religious, Coed
Students: 317 Distance: 0.2mi
Roosevelt Elementary School
Public K-5 Elementary
Students: 359 Distance: 0.3mi
Lincoln Elementary School
Public K-5 Elementary
Students: 457 Distance: 0.6mi
Mercy High School
Private 9-12 Secondary, Religious, All Female, Nonprofit
Students: 387 Distance: 0.7mi
American Advanced Academy
Private K-12
Students: 43 Distance: 0.7mi
Hoover Elementary
Public K-5
Students: 224 Distance: 0.8mi
- Bed
- 5
- Bath
- 2
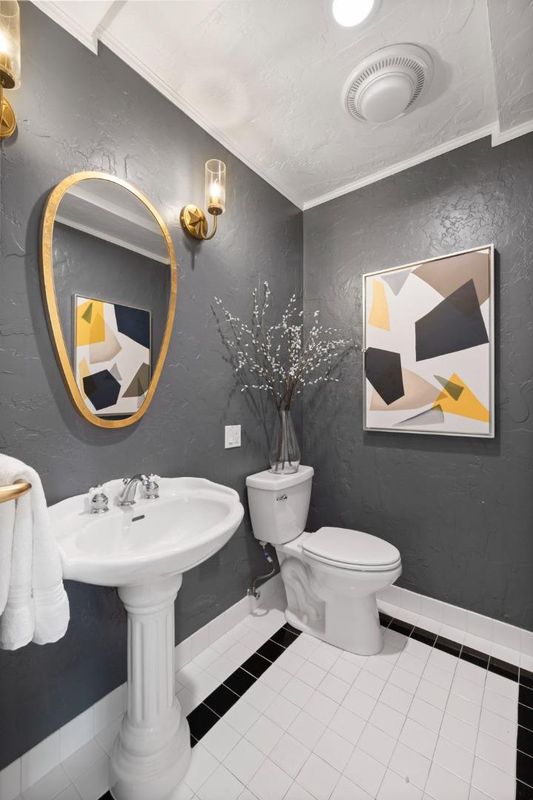
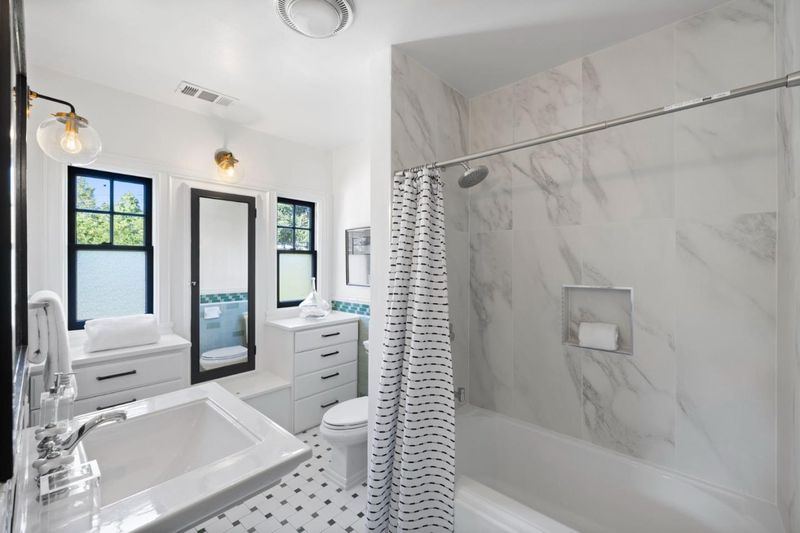
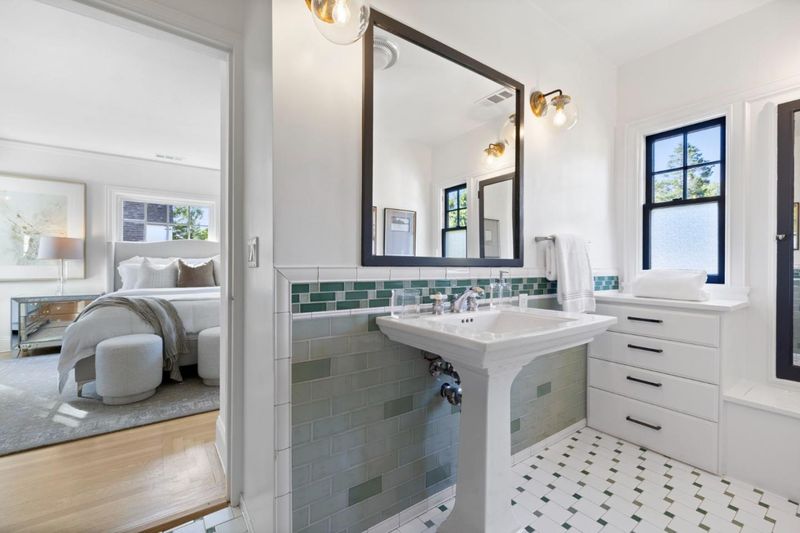
- Marble, Shower and Tub, Stall Shower, Tile
- Parking
- 2
- Detached Garage
- SQ FT
- 2,560
- SQ FT Source
- Unavailable
- Lot SQ FT
- 6,000.0
- Lot Acres
- 0.137741 Acres
- Kitchen
- Countertop - Quartz, Dishwasher, Exhaust Fan, Microwave, Oven Range - Gas, Refrigerator
- Cooling
- Central AC
- Dining Room
- Eat in Kitchen, Formal Dining Room
- Disclosures
- Natural Hazard Disclosure
- Family Room
- Other
- Flooring
- Carpet, Hardwood, Tile, Vinyl / Linoleum
- Foundation
- Concrete Perimeter and Slab, Raised
- Fire Place
- Living Room, Wood Burning
- Heating
- Central Forced Air - Gas
- Laundry
- Tub / Sink, Washer / Dryer
- Views
- Neighborhood
- Fee
- Unavailable
MLS and other Information regarding properties for sale as shown in Theo have been obtained from various sources such as sellers, public records, agents and other third parties. This information may relate to the condition of the property, permitted or unpermitted uses, zoning, square footage, lot size/acreage or other matters affecting value or desirability. Unless otherwise indicated in writing, neither brokers, agents nor Theo have verified, or will verify, such information. If any such information is important to buyer in determining whether to buy, the price to pay or intended use of the property, buyer is urged to conduct their own investigation with qualified professionals, satisfy themselves with respect to that information, and to rely solely on the results of that investigation.
School data provided by GreatSchools. School service boundaries are intended to be used as reference only. To verify enrollment eligibility for a property, contact the school directly.